


Property Search
4 Kite Bay, Winnipeg, R2V 5E4
MLS® Number 202612444
- $729,900
- 5
- 3
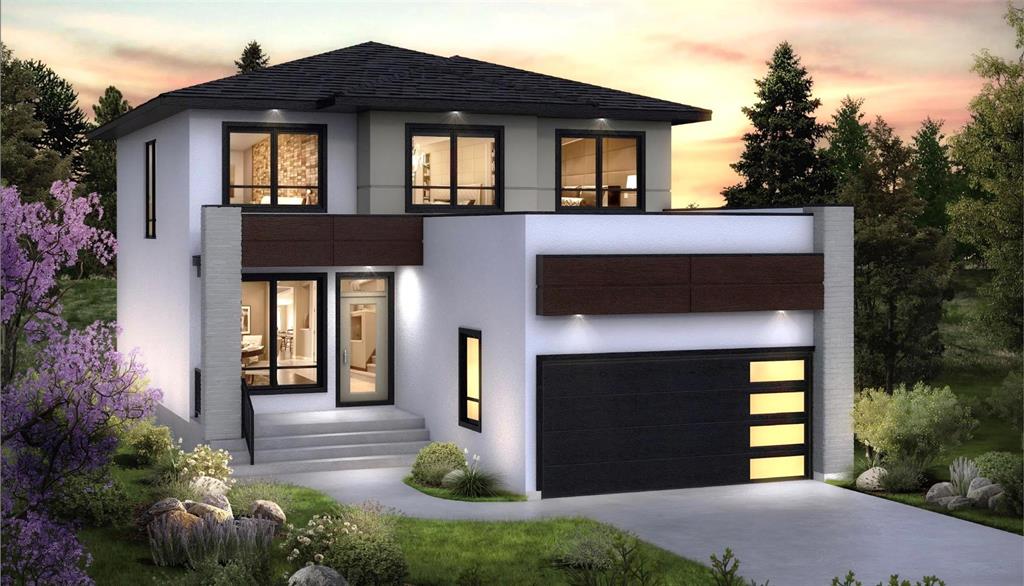
Build your Dream home with Ventura Custom homes. The Edgemont B-19 offers 2,174 sq. ft. of modern living space with an open-concept design, 5 bedrooms, 3 full baths, a spacious loft, second-floor laundry, and a luxurious primary suite with walk-in closet and ensuite. Enjoy stunning lake views from your included deck.
Loaded with upgrades including a piled foundation, driveway and sidewalk, stone exterior accents, Delta Wrap, 9' ceilings on the main and second floor, insulated garage door with opener, luxury vinyl plank flooring, quartz kitchen countertops, and more. Perfect for families seeking comfort, style, and waterfront living.
- Basement Development Insulated
- Bathrooms 3
- Bathrooms (Full) 3
- Bedrooms 5
- Building Type Two Storey
- Built In 2026
- Exterior Stone, Stucco
- Floor Space 2174 sqft
- Frontage 40.00 ft
- Neighbourhood Highland Pointe
- Property Type Residential, Single Family Detached
- Rental Equipment None
- School Division Seven Oaks (WPG 10)
- Tax Year 2026
- Total Parking Spaces 4
- Features
- Exterior walls, 2x6"
- High-Efficiency Furnace
- Heat recovery ventilator
- Smoke Detectors
- Sump Pump
- Parking Type
- Double Attached
- Front Drive Access
- Garage door opener
- Insulated garage door
- Oversized
- Site Influences
- Corner
- Lake View
- Shopping Nearby
Rooms
| Level | Type | Dimensions |
|---|---|---|
| Main | Great Room | 16.33 ft x 13.30 ft |
| Dining Room | 14.75 ft x 10.92 ft | |
| Kitchen | 14.67 ft x 8.75 ft | |
| Bedroom | 9.00 ft x 10.25 ft | |
| Four Piece Bath | - | |
| Living Room | 9.00 ft x 11.33 ft | |
| Upper | Primary Bedroom | 14.33 ft x 12.50 ft |
| Bedroom | 10.17 ft x 9.97 ft | |
| Bedroom | 10.17 ft x 11.42 ft | |
| Bedroom | 10.20 ft x 9.50 ft | |
| Laundry Room | - | |
| Four Piece Bath | - | |
| Four Piece Ensuite Bath | - | |
| Loft | 9.67 ft x 13.33 ft |