


Property Search
15117 1 Rd, Franklin Rm, R0A 0L0
MLS® Number 202612286
- $299,900
- 3
- 1
- Virtual Tour
- Additional Information

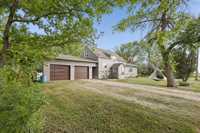
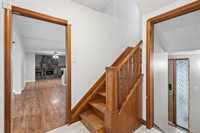
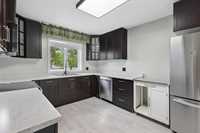
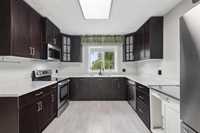
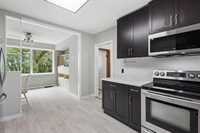
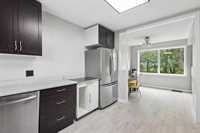
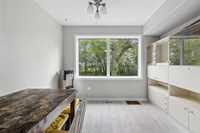
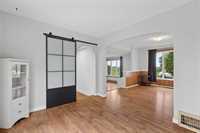
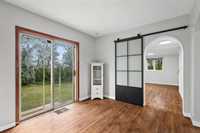
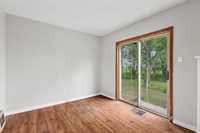
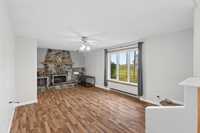
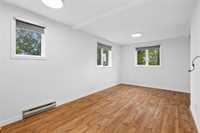
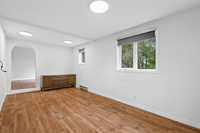
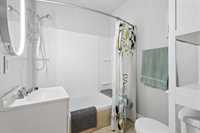
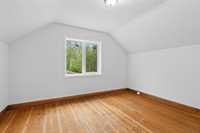
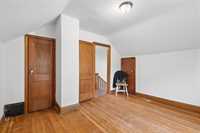
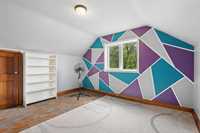
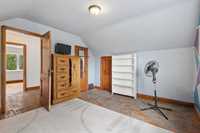
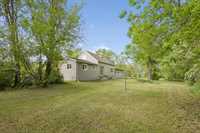
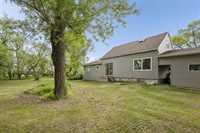
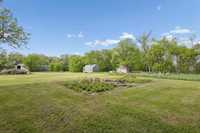
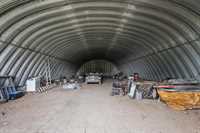
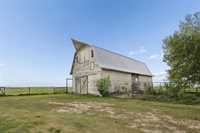
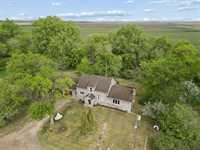
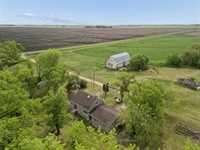
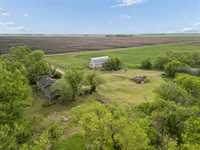
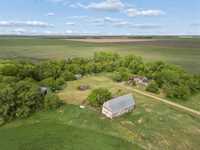
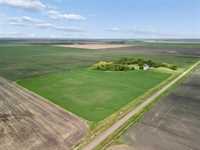
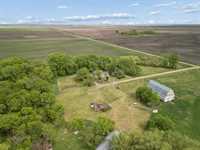
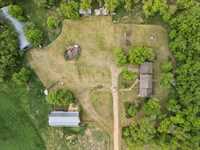
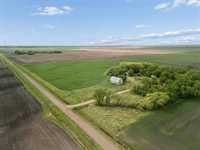
Country living with room to grow! This charming 1¾ storey home offers 1,530 sq ft of living space on 17.52 acres in the RM of Emerson-Franklin, making it an excellent opportunity for hobby farmers, horse enthusiasts, or anyone seeking rural tranquility with convenient access to nearby communities. The home features 3 beds /1 bath, with a functional layout offering 1 bed and full bath on main floor, plus 2 adtl beds in upper level. Enjoy many upgrades including kitchen, flooring throughout, 200 amp electric, Windows (2020), Roof (2014), while the exterior has been improved with siding and added rigid insulation for enhanced efficiency. All appliances are included. Outside you'll find a classic hip roof barn ideal for horses/cattle/chickens or other livestock, a 45' x 100' steel quonset, plus adtl buildings for equipment, workshop space, or storage. A 22' x 24' garage is conveniently attached to the home by a breezeway. Some of the acreage is currently cultivated to alfalfa, adding versatility and potential income. Located just 8 minutes from Emerson, 30 minutes to Altona, and just over an hour to Winnipeg, Winkler, or Steinbach.
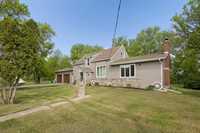
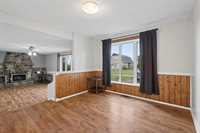
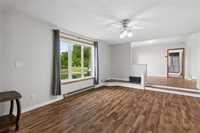
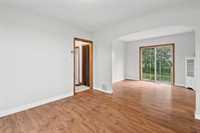
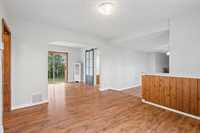
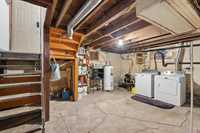
- Basement Development Partially Finished
- Bathrooms 1
- Bathrooms (Full) 1
- Bedrooms 3
- Building Type Bungalow
- Built In 1944
- Exterior Vinyl
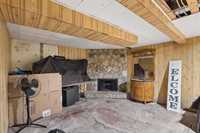
- Fireplace Brick Facing
- Fireplace Fuel Wood
- Floor Space 1530 sqft
- Gross Taxes $2,314.68
- Land Size 17.52 acres
- Neighbourhood R17
- Property Type Residential, Single Family Detached
- Remodelled Addition, Bathroom, Electrical, Exterior, Flooring, Kitchen, Windows
- Rental Equipment None
- School Division Border Land
- Tax Year 2025
- Total Parking Spaces 9
- Features
- Air conditioning wall unit
- Main floor full bathroom
- No Smoking Home
- Workshop
- Goods Included
- Window/Portable A/C Unit
- Blinds
- Dryer
- Dishwasher
- Refrigerator
- Storage Shed
- Stove
- Window Coverings
- Washer
- Parking Type
- Double Attached
- Site Influences
- Country Residence
- Vegetable Garden
- Private Setting
- Private Yard
- Treed Lot
Rooms
| Level | Type | Dimensions |
|---|---|---|
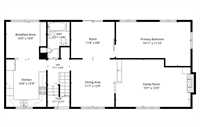
| Main | Kitchen | 10.75 ft x 12.75 ft |
| Breakfast Nook | 10.75 ft x 10 ft | |
| Dining Room | 11.58 ft x 12.75 ft | |
| Family Room | 19.57 ft x 12.75 ft | |
| Primary Bedroom | 19.92 ft x 11.83 ft | |
| Other | 11.67 ft x 9.67 ft | |
| Four Piece Bath | 5.92 ft x 9.67 ft | |
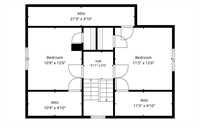
| Upper | Bedroom | 10.75 ft x 12.5 ft |
| Bedroom | 11.42 ft x 12.5 ft |