


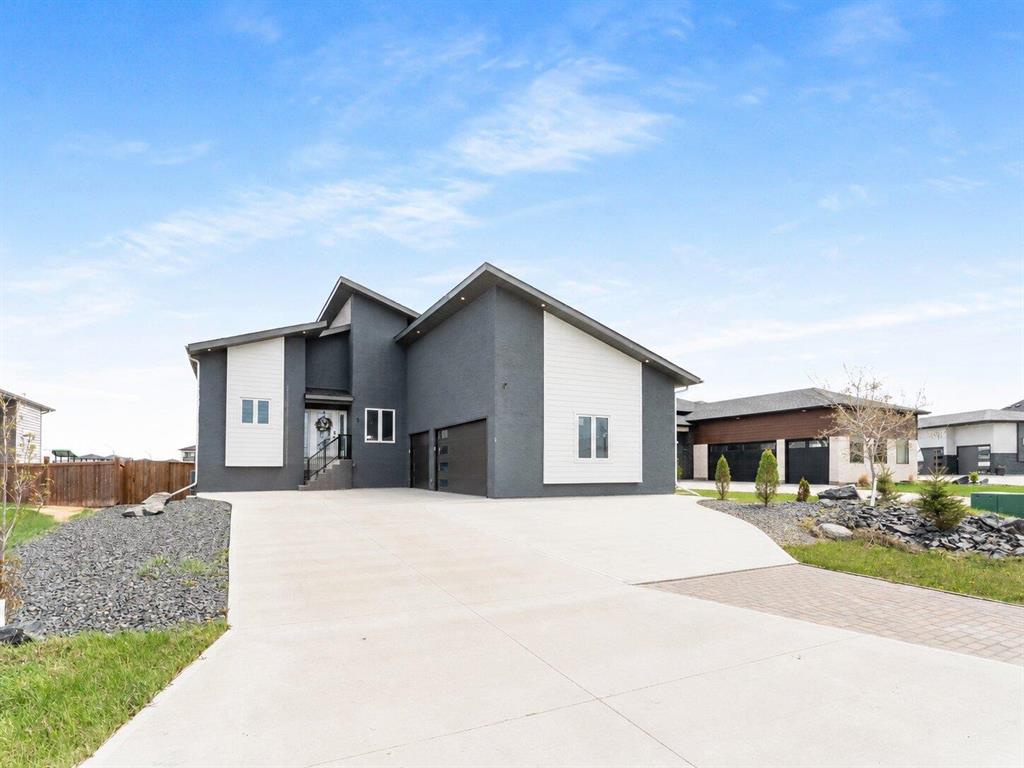
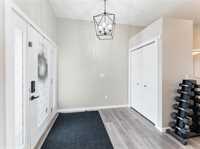
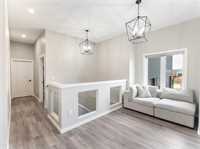
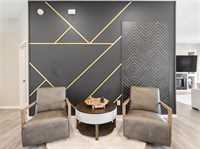
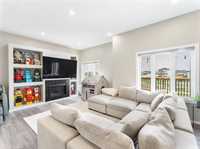
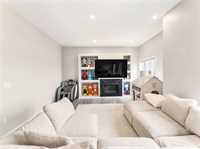
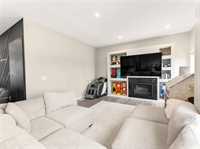
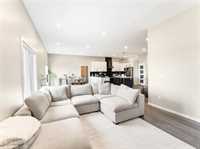
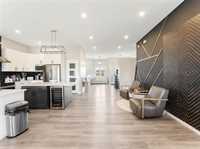
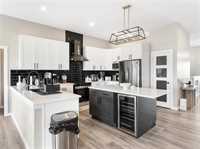
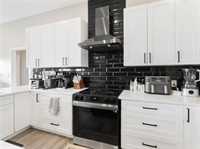
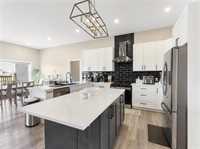
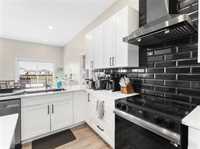
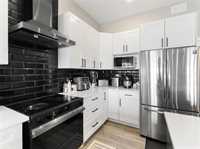
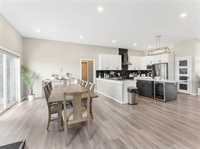
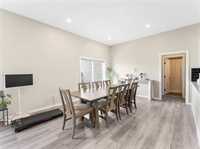
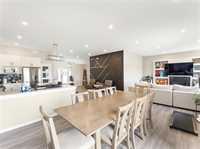
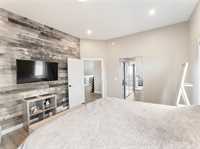
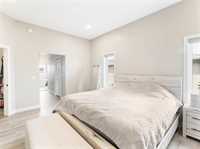
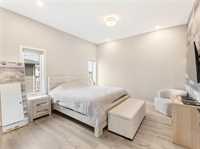
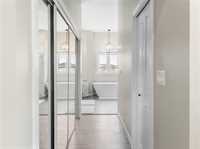
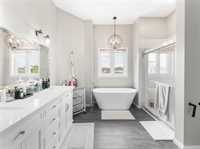
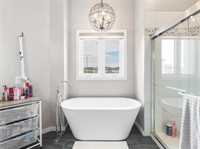
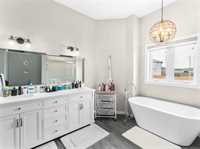
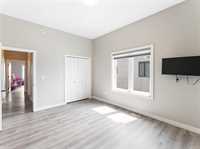
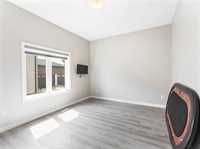
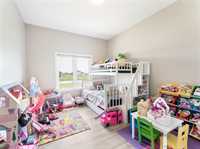
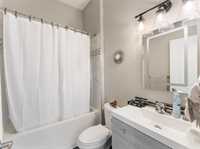
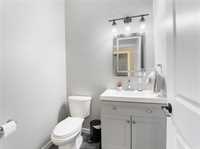
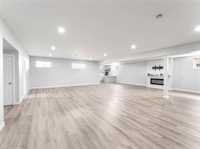
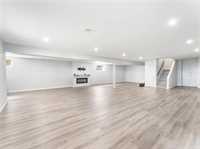
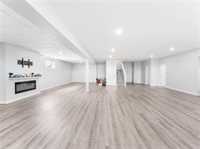
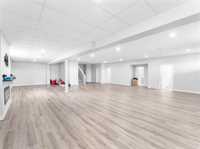
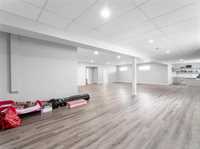
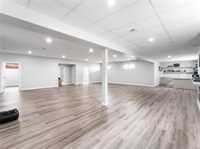
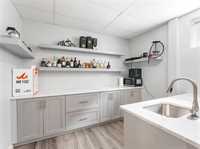
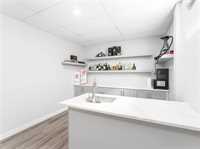
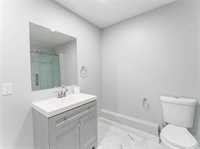
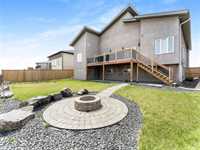
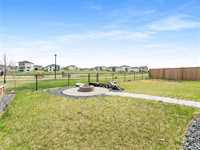
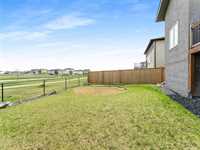
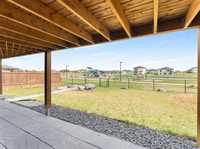
Welcome to this Luxurious Custom-Built Bungalow situated on a Huge Lakefront Lot in the Beautiful Community of La Salle. Offering 5 Bedrooms & 3.5 Bathrooms, this Exceptional home showcases Outstanding Craftsmanship & Premium finishes throughout. Built on Piled ICF Foundation with 2 Steel Beams, the home features 10-Foot Main Floor Ceilings, High-End Laminate Flooring, LED Lighting Package, Central Air Conditioning & a Triple Attached Garage. The spacious Primary Bedroom includes His & Her Closets & a Luxurious Ensuite with Dual Sinks, Soaker Tub with Tile Surround & Glass Shower. The Great Room is highlighted by a stunning Entertainment Wall with Gas Fireplace and Stone Surround. The Custom Kitchen, designed to be the heart of the home, features Quartz Countertops, Walk-In Pantry, and an open-concept layout flowing seamlessly into the Great Room and Dining Area. The Fully Finished Lower Level offers 2 Additional Bedrooms, a Huge Rec Room, Wet Bar, and Ample Storage Space. Step outside to the Fully Landscaped Backyard overlooking the Peaceful Lake, creating the perfect setting for entertaining and family gatherings. Minutes away from Kingswood Golf & Country Club, Schools, Shopping, and all Amenities!
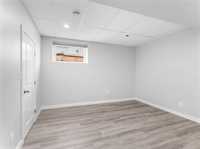
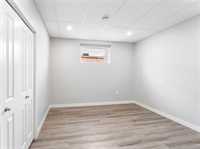
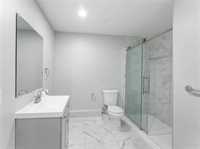
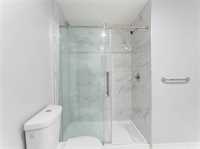
- Basement Development Fully Finished
- Bathrooms 4
- Bathrooms (Full) 3
- Bathrooms (Partial) 1
- Bedrooms 5
- Building Type Bungalow
- Built In 2021
- Depth 147.00 ft
- Exterior Stone, Stucco
- Fireplace Insert
- Fireplace Fuel Gas
- Floor Space 2450 sqft
- Frontage 70.00 ft
- Gross Taxes $7,309.52
- Neighbourhood RM of MacDonald
- Property Type Residential, Single Family Detached
- Rental Equipment None
- School Division Seine River
- Tax Year 2025
- Features
- Air Conditioning-Central
- Deck
- Engineered Floor Joist
- Exterior walls, 2x6"
- Hood Fan
- High-Efficiency Furnace
- Heat recovery ventilator
- Main floor full bathroom
- No Pet Home
- No Smoking Home
- Sump Pump
- Goods Included
- Dryer
- Dishwasher
- Refrigerator
- Garage door opener
- Garage door opener remote(s)
- Stove
- Washer
- Parking Type
- Triple Attached
- Front Drive Access
- Heated
- Insulated
- Site Influences
- Golf Nearby
- Lake View
- Lake Access Property
- Not Fenced
- No Back Lane
- Park/reserve
- Playground Nearby
- Shopping Nearby
Rooms
| Level | Type | Dimensions |
|---|---|---|
| Main | Primary Bedroom | 18.2 ft x 12.1 ft |
| Five Piece Ensuite Bath | - | |
| Bedroom | 14 ft x 11.5 ft | |
| Bedroom | 14 ft x 11.5 ft | |
| Four Piece Bath | - | |
| Office | 12 ft x 6.2 ft | |
| Kitchen | 14 ft x 11 ft | |
| Foyer | - | |
| Pantry | - | |
| Living Room | 18.11 ft x 15.3 ft | |
| Two Piece Bath | - | |
| Laundry Room | - | |
| Living/Dining room | 16.4 ft x 12.3 ft | |
| Basement | Bedroom | 13.1 ft x 12.5 ft |
| Bedroom | 13.4 ft x 11 ft | |
| Recreation Room | 45.6 ft x 35.5 ft | |
| Utility Room | 15.8 ft x 14.4 ft | |
| Three Piece Bath | - |