


Property Search
106 Lucerne Pl, Winnipeg, R3X 0R2
MLS® Number 202612231
- $685,000
- 4
- 4
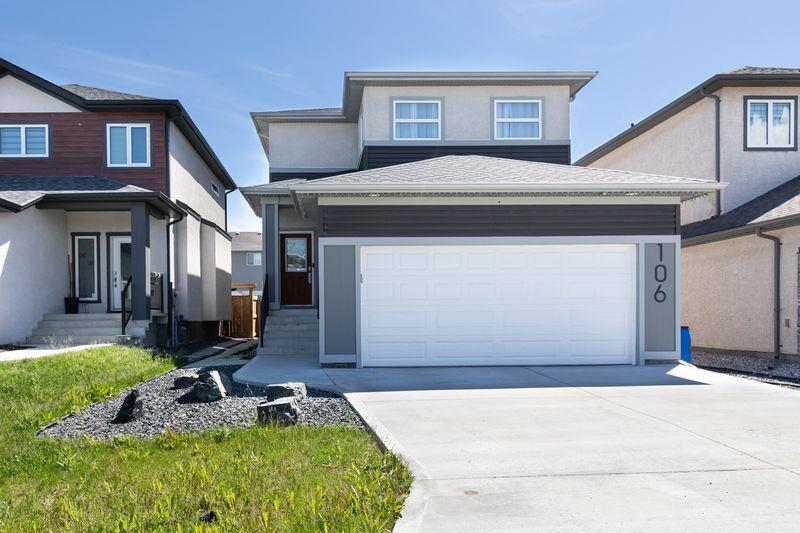
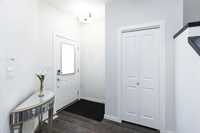
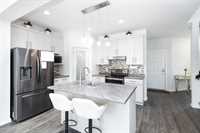
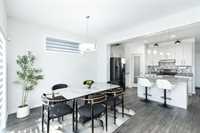
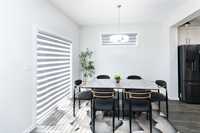
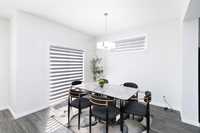
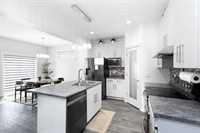
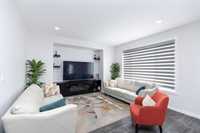
SS Now, Offers June 28 @ 6pm. Welcome to this beautifully designed 3bedroom, 3.5-bathroom two-story home, offering a perfect blend of modern style and functional living. The main level features an inviting open-concept layout with abundant natural light, ideal for both everyday living and entertaining. The kitchen showcase cabinetry, stainless steel appliances, and a large island that anchors the space.
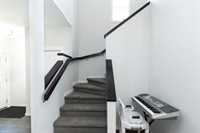
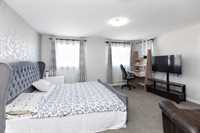
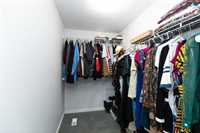
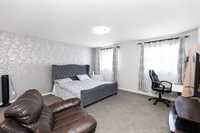
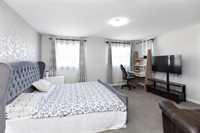
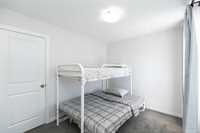
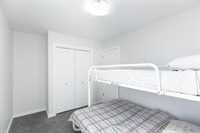
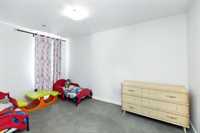
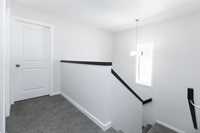
Upstairs, you’ll find three generously sized bedrooms, including a primary suite complete with a walk-in closet and a private ensuite finished with contemporary fixtures. Two additional bedrooms and a full bathroom complete this level.
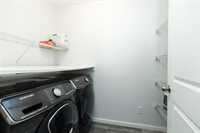
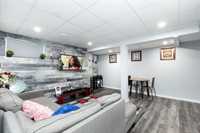
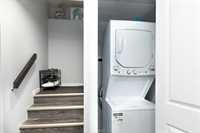
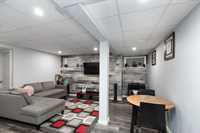
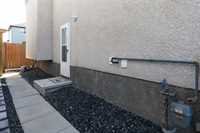
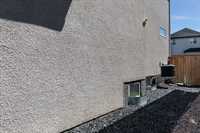
The fully finished basement is a standout feature, offering a private entrance, spacious living area, full bathroom, and its own separate laundry unit. This setup is perfect for in-law living, guest accommodations, or rental income potential.
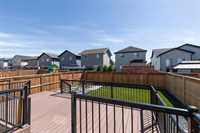
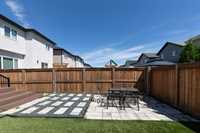
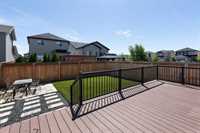
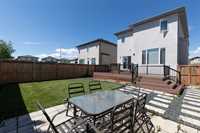
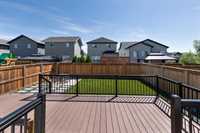
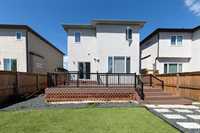
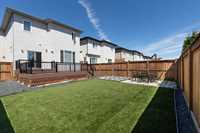
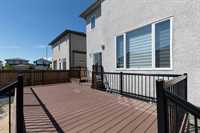
Additional highlights include a modern exterior with clean architectural lines, energy-efficient systems, ample parking, and a private backyard fully fenced ready for gardening or outdoor gatherings
This home is move-in ready and ideal for families, investors, or anyone seeking a flexible living arrangement in a great location.
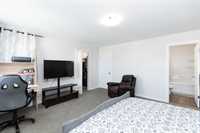
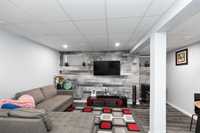
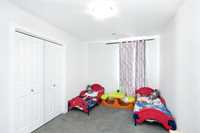
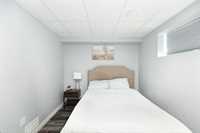
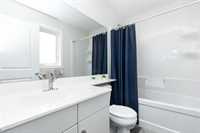
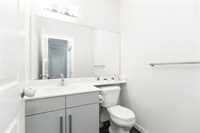
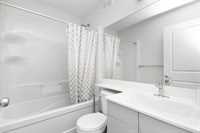
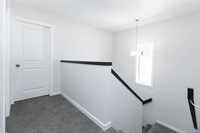
- Basement Development Fully Finished
- Bathrooms 4
- Bathrooms (Full) 3
- Bathrooms (Partial) 1
- Bedrooms 4
- Built In 2020
- Exterior Stucco, Vinyl
- Floor Space 1662 sqft
- Gross Taxes $6,450.11
- Neighbourhood Bonavista
- Property Type Residential, Single Family Detached
- Rental Equipment None
- Tax Year 2025
- Features
- Air Conditioning-Central
- Deck
- High-Efficiency Furnace
- Laundry - Second Floor
- Microwave built in
- No Pet Home
- No Smoking Home
- Smoke Detectors
- Sump Pump
- Goods Included
- Blinds
- Dryers - Two
- Dishwashers - Two
- Fridges - Two
- Garage door opener
- Garage door opener remote(s)
- Microwaves - Two
- Stove
- Window Coverings
- Washers - Two
- Parking Type
- Double Attached
- Paved Driveway
- Site Influences
- Fenced
- Landscaped deck
- Landscaped patio
- No Back Lane
- Playground Nearby
- Shopping Nearby
- Public Transportation
Rooms
| Level | Type | Dimensions |
|---|---|---|
| Main | Living/Dining room | 24.58 ft x 13.67 ft |
| Two Piece Bath | 5.00 ft x 5.50 ft | |
| Eat-In Kitchen | 11.17 ft x 14.42 ft | |
| Upper | Primary Bedroom | 15.92 ft x 14.50 ft |
| Bedroom | 13.58 ft x 10.42 ft | |
| Bedroom | 12.75 ft x 8.92 ft | |
| Four Piece Ensuite Bath | 7.92 ft x 4.82 ft | |
| Four Piece Bath | 7.25 ft x 4.83 ft | |
| Laundry Room | 7.75 ft x 4.92 ft | |
| Basement | Second Kitchen | 7.58 ft x 6.75 ft |
| Three Piece Bath | - | |
| Living Room | 16.17 ft x 15.42 ft | |
| Bedroom | 11.17 ft x 8.75 ft |