RE/MAX Performance Realty
942 St. Mary's Road, Winnipeg, MB, R2M 3R5



942 St. Mary's Road, Winnipeg, MB, R2M 3R5
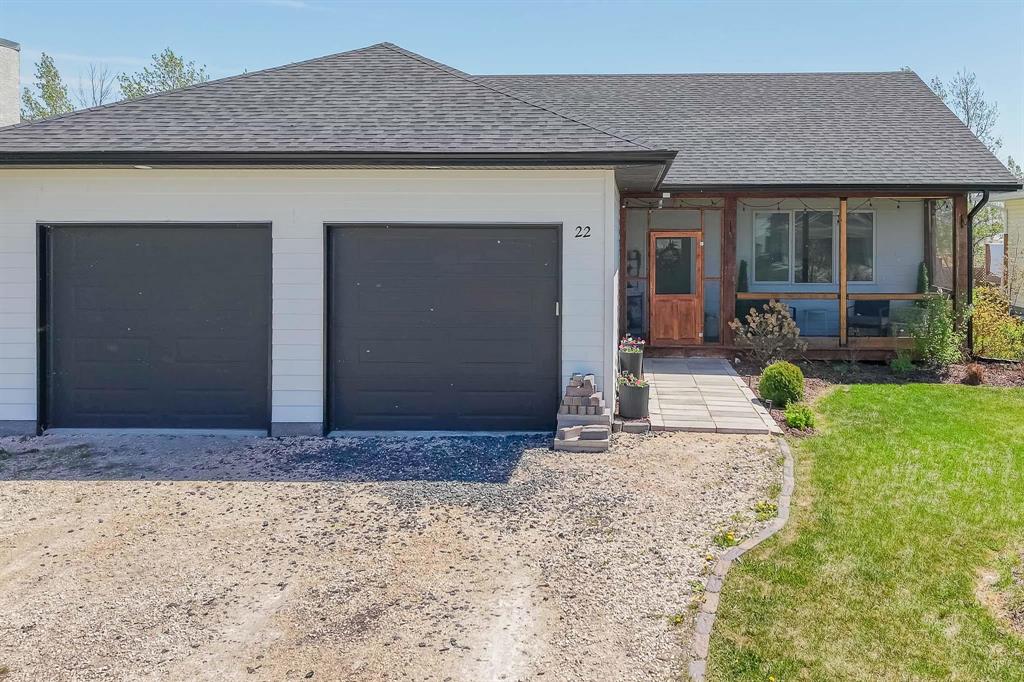
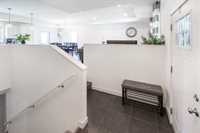
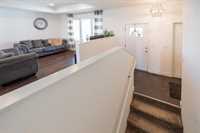
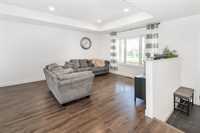
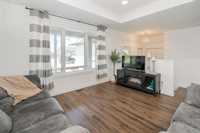
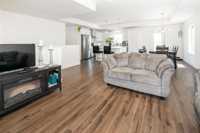
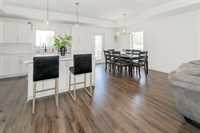
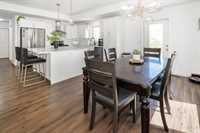
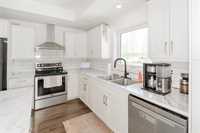
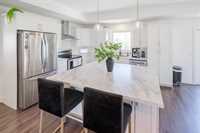
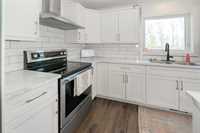
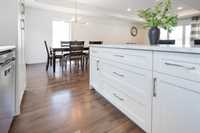
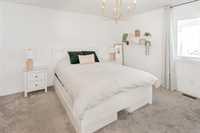
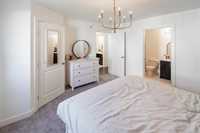
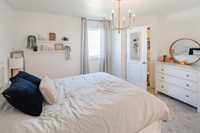
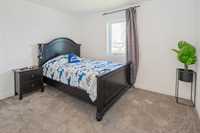
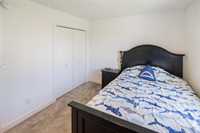
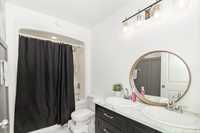
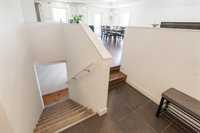
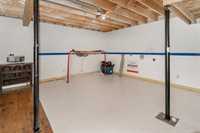
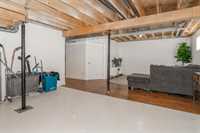
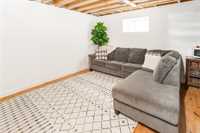
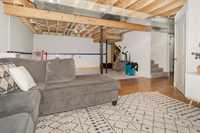
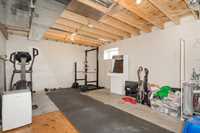
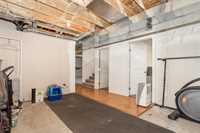
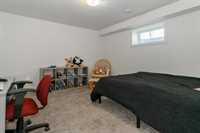
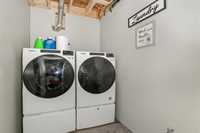
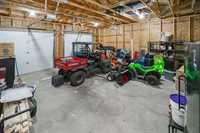
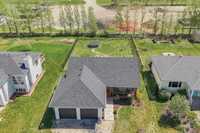
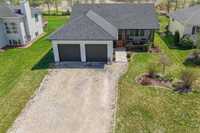
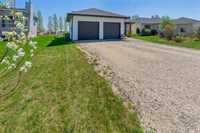
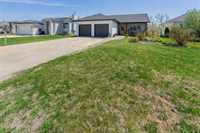
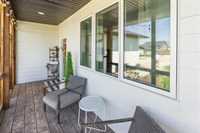
Escape the hustle and bustle of the city and discover small-town living at its best in this beautiful 3-bedroom, 2-bathroom bungalow in the welcoming community of Kleefeld. Featuring an open-concept design with impressive 9' tray ceilings, this home offers plenty of space for family gatherings and everyday living. The spacious kitchen includes stainless steel appliances, a pantry, and excellent storage, while the primary bedroom features its own private 3-piece ensuite. The basement is perfect for growing families, with a large rec room, dedicated hockey/play area, third bedroom, and space to add a fourth bedroom if desired. Durable Hardie board siding, a covered front porch, and a double attached garage add to the home's appeal. Located just steps from the Kleefeld K-8 School, park, and community amenities. Enjoy quiet streets, a strong sense of community, and more space for your family to grow—all within an easy commute to Winnipeg or Steinbach. Move in and start enjoying the lifestyle you've been looking for!
| Level | Type | Dimensions |
|---|---|---|
| Main | Kitchen | 11.00 ft x 13.00 ft |
| Living Room | 13.30 ft x 19.00 ft | |
| Dining Room | 13.00 ft x 10.00 ft | |
| Primary Bedroom | 13.75 ft x 13.00 ft | |
| Bedroom | 9.70 ft x 11.11 ft | |
| Four Piece Bath | - | |
| Three Piece Ensuite Bath | - | |
| Lower | Bedroom | 13.00 ft x 12.00 ft |
| Recreation Room | 24.00 ft x 24.00 ft |