


Property Search
350 Dixie Rd, Swan River, R0L 1Z0
MLS® Number 202612118
- $344,900
- 4
- 3

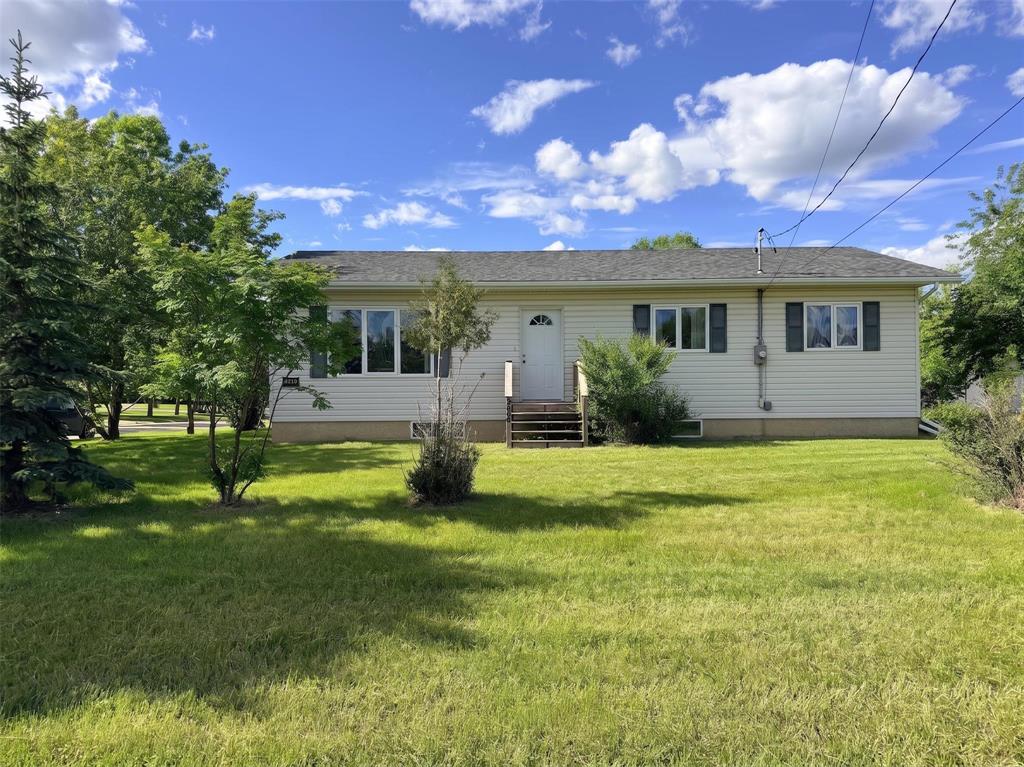
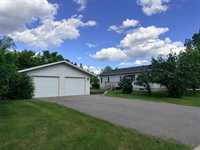
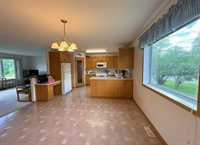
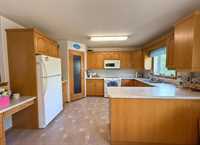
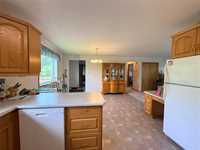
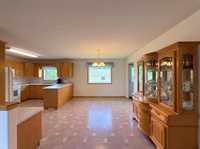
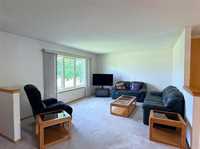
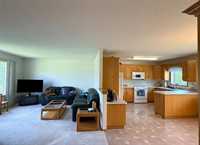
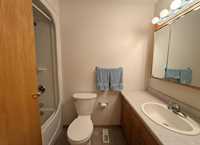
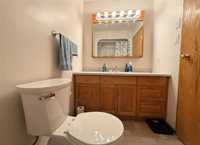
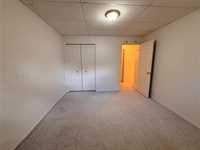
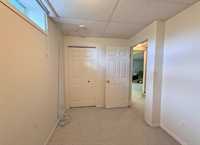
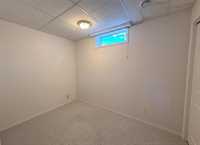
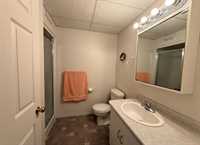
Welcome to 350 Dixie Road, a one-owner home built with love, care, and thoughtful design. Offering 1,288 sq. ft., 4 bedrooms, and 3 bathrooms, this well-maintained property provides plenty of space for family living.
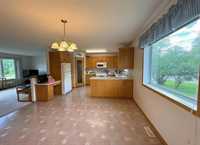
The functional layout features bright living areas, a finished lower level, and room for everyone to enjoy. Geothermal heating and cooling provide year-round comfort and energy efficiency, while the central vacuum system adds everyday convenience. For added peace of mind, the shingles were replaced in 2025.
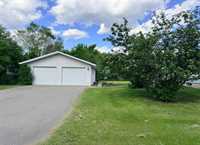
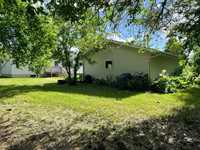
Outside, you'll find a detached garage and a beautifully kept yard, perfect for relaxing, gardening, or spending time with family and friends. Pride of ownership is evident throughout this cherished home, ready for its next family to create lasting memories.
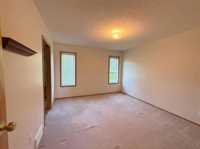
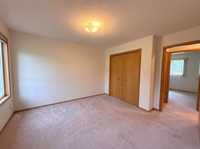
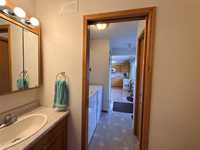
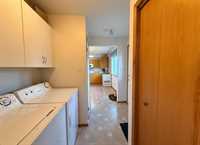
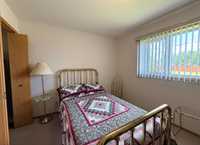
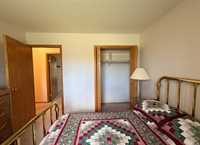
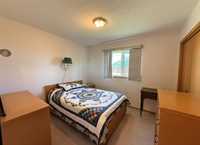
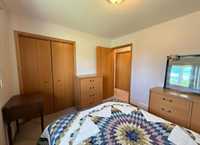
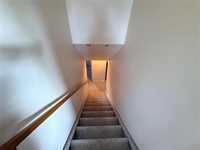
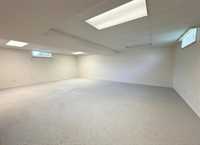
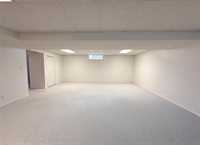
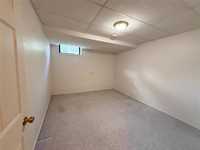
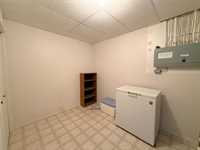
- Basement Development Fully Finished
- Bathrooms 3
- Bathrooms (Full) 2
- Bathrooms (Partial) 1
- Bedrooms 4
- Building Type Bungalow
- Built In 2004
- Exterior Vinyl
- Floor Space 1288 sqft
- Frontage 89.00 ft
- Gross Taxes $4,719.53
- Neighbourhood Swan River
- Property Type Residential, Single Family Detached
- Rental Equipment None
- School Division Swan Valley
- Tax Year 25
- Features
- Air Conditioning-Central
- Deck
- Exterior walls, 2x6"
- High-Efficiency Furnace
- Heat recovery ventilator
- Laundry - Main Floor
- Main floor full bathroom
- Sump Pump
- Goods Included
- Dryer
- Dishwasher
- Refrigerator
- Stove
- Window Coverings
- Washer
- Parking Type
- Double Detached
- Plug-In
- Paved Driveway
- Site Influences
- Corner
- Cul-De-Sac
- Flat Site
- Playground Nearby
Rooms
| Level | Type | Dimensions |
|---|---|---|
| Main | Living Room | 13.20 ft x 20.80 ft |
| Kitchen | 13.30 ft x 9.80 ft | |
| Dining Room | 13.30 ft x 10.11 ft | |
| Primary Bedroom | 12.10 ft x 11.50 ft | |
| Two Piece Ensuite Bath | - | |
| Bedroom | 9.80 ft x 10.40 ft | |
| Bedroom | 9.80 ft x 10.60 ft | |
| Four Piece Bath | - | |
| Laundry Room | 4.11 ft x 5.50 ft | |
| Basement | Bedroom | 13.10 ft x 10.11 ft |
| Office | 7.70 ft x 10.10 ft | |
| Storage Room | 7.70 ft x 10.50 ft | |
| Recreation Room | 20.40 ft x 26.00 ft | |
| Three Piece Bath | - | |
| Utility Room | 11.11 ft x 7.40 ft |