


Property Search
309 Appleford Gate, Winnipeg, R3Y 0S5
MLS® Number 202612044
- $589,900
- 4
- 4
- Virtual Tour
- Additional Information
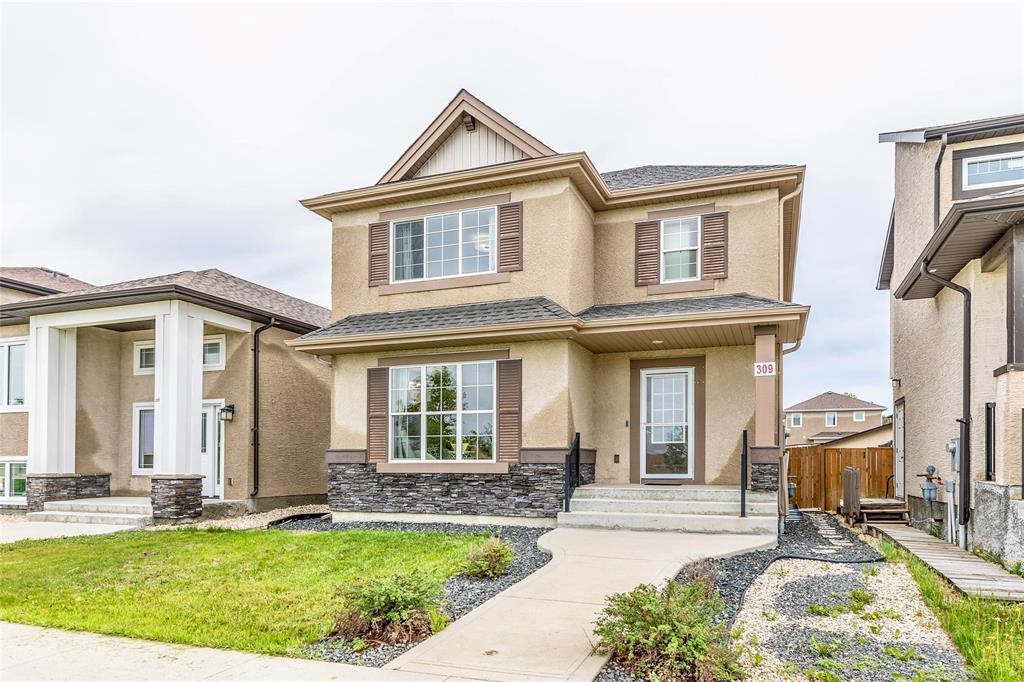
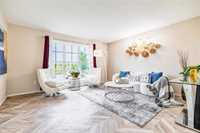
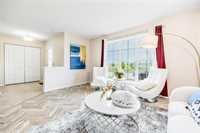
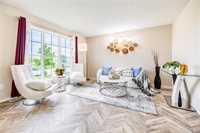
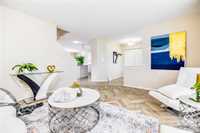
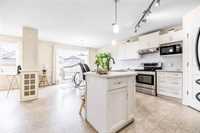
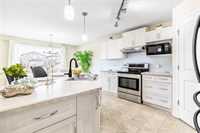
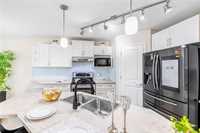
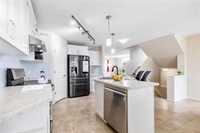
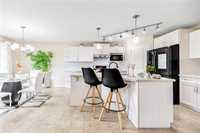
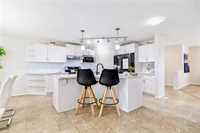
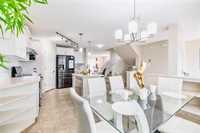
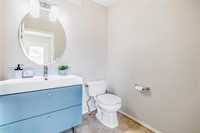
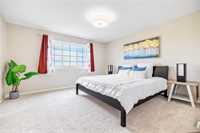
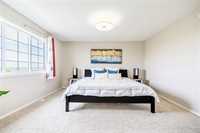
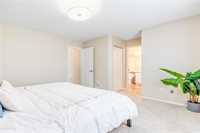
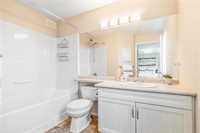
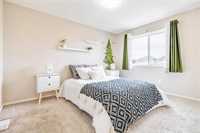
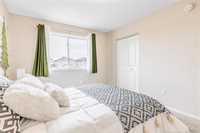
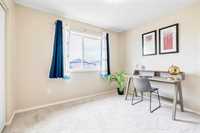
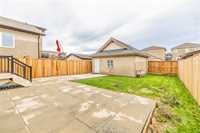
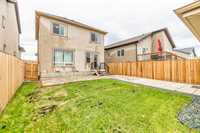
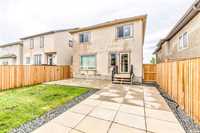
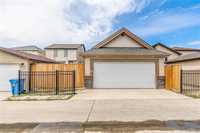
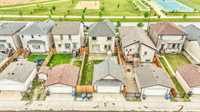
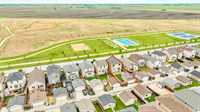
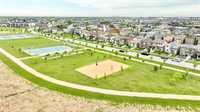
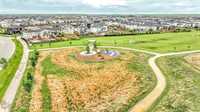
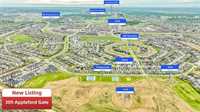
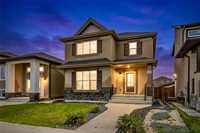
Offer as received. Welcome to 309 Appleford Gate, a beautifully maintained 1,628sqft two-storey home in Bridgwater Trails, ideally located directly across from Esker Park. Enjoy an exceptional location with a basketball court, soccer field, and the newly added pickleball court just steps from your door! Inside you will find a bright and modern living space featuring 9-foot ceilings and a large picture window that frames stunning park views while filling the home with natural light. The spacious kitchen offers a large island, ample cabinetry w/decorative lights, high-end SS appliances, and a corner pantry, seamlessly connecting to the dining area and living room. Upstairs, the primary bedroom features a walk-in closet and private ensuite, while two additional bedrooms and a full bathroom complete the upper level. The fully finished basement features vinyl plank flooring throughout and offers a spacious recreation room, a 3-piece bathroom, a storage room, and an additional bedroom that can easily be used as a home office. Outside, the fully fenced backyard boasts a large patio for outdoor entertaining,while the double detached garage adds everyday convenience.
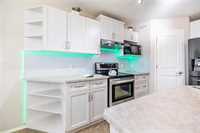
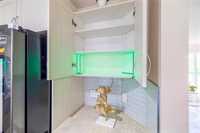
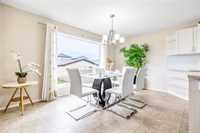
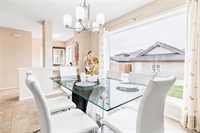
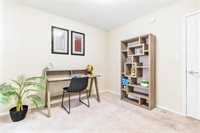
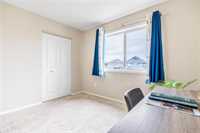
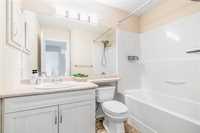
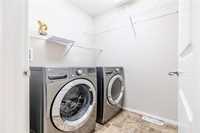
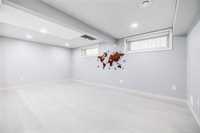
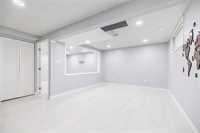
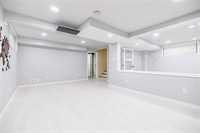
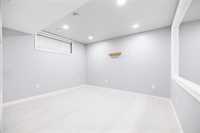
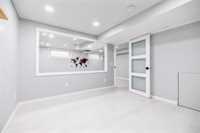
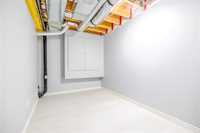
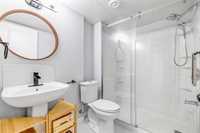
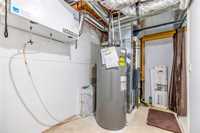
- Basement Development Fully Finished
- Bathrooms 4
- Bathrooms (Full) 3
- Bathrooms (Partial) 1
- Bedrooms 4
- Building Type Two Storey
- Built In 2015
- Exterior Stone, Stucco
- Floor Space 1628 sqft
- Gross Taxes $5,597.36
- Neighbourhood Bridgwater Trails
- Property Type Residential, Single Family Detached
- School Division Pembina Trails (WPG 7)
- Tax Year 2025
- Features
- Laundry - Second Floor
- Smoke Detectors
- Sump Pump
- Goods Included
- Blinds
- Dryer
- Dishwasher
- Refrigerator
- Garage door opener
- Garage door opener remote(s)
- Microwave
- Stove
- Window Coverings
- Washer
- Parking Type
- Double Detached
- Site Influences
- Fenced
- Back Lane
- Landscaped patio
- Park/reserve
- Playground Nearby
Rooms
| Level | Type | Dimensions |
|---|---|---|
| Main | Living Room | 13.53 ft x 14 ft |
| Eat-In Kitchen | 18.92 ft x 13 ft | |
| Two Piece Bath | - | |
| Upper | Primary Bedroom | 13.32 ft x 14 ft |
| Bedroom | 9.29 ft x 11.75 ft | |
| Bedroom | 9.39 ft x 10.11 ft | |
| Four Piece Ensuite Bath | - | |
| Four Piece Bath | - | |
| Laundry Room | - | |
| Basement | Recreation Room | 18.73 ft x 11.3 ft |
| Bedroom | 11.47 ft x 11 ft | |
| Three Piece Bath | - |