RE/MAX Associates
1060 McPhillips Street, Winnipeg, MB, R2X 2K9



1060 McPhillips Street, Winnipeg, MB, R2X 2K9
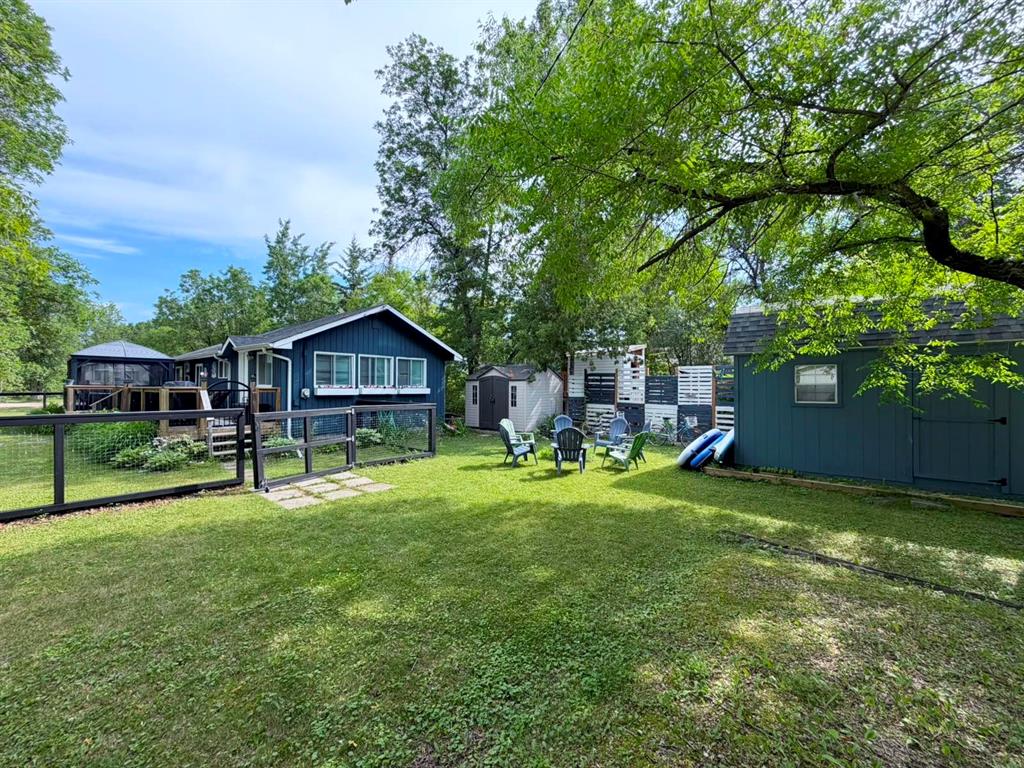
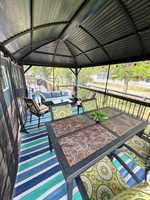
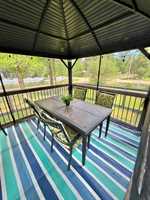
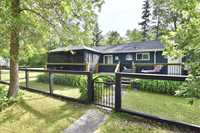
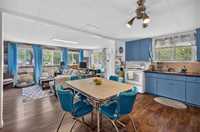
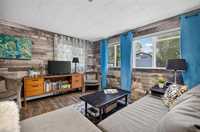
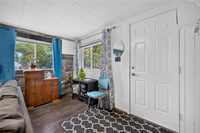
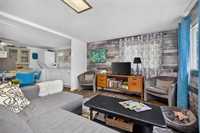
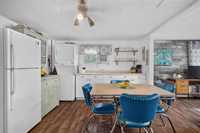
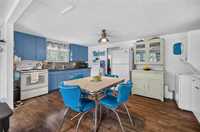
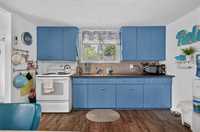
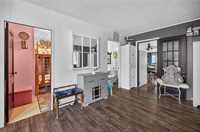
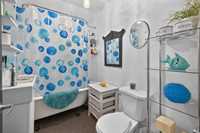
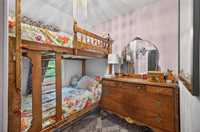
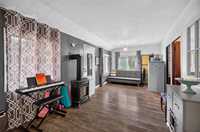
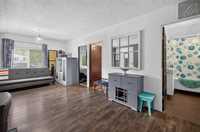
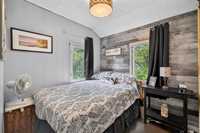
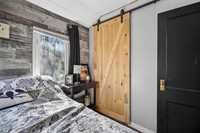
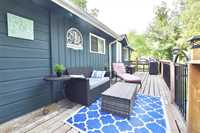
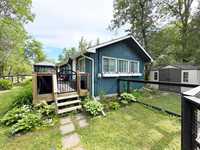
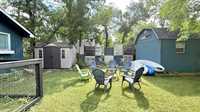
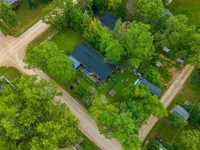
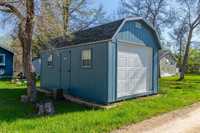
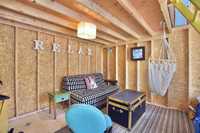
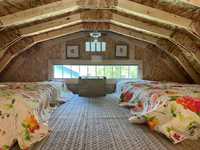
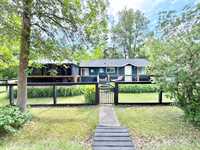
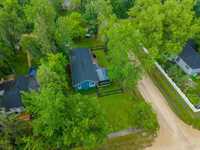
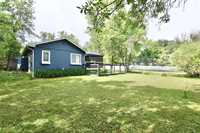
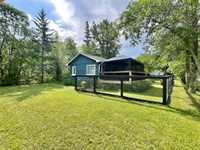
Dreamy 'Butterfly Blue Note' three season cottage sits on a lovely corner lot East of highway 9 and just a short walk to the lake. Enjoyable inside and out! Featuring an open concept living room and eat-in kitchen, family room with gas fireplace, spa-like 4 pc bathroom with soaker claw-foot tub, two bedrooms, and main floor laundry. The large deck spans the length of the cottage with two gates - great for kids or pets! A huge 10'x16' screened gazebo offers a perfectly shaded space to relax outside. The yard is complete with perennial gardens, mature trees, fenced garden space, firepit area with privacy fence, shed, parking via the backlane and don't forget 'The Nest" - a large 12'x20' bunkie with electricity and reinforced floor. Use as a guest space or store your toys! New roof shingles were installed on the cottage in 2020. Low maintenance cottage life - septic tank and low pressure sewer, garbage pick up and more. This lovely location is also close to the Marina and Prospect park. Furniture included!
| Level | Type | Dimensions |
|---|---|---|
| Main | Living Room | 17.00 ft x 11.00 ft |
| Eat-In Kitchen | 17.00 ft x 11.50 ft | |
| Bedroom | 9.75 ft x 8.00 ft | |
| Bedroom | 9.75 ft x 7.92 ft | |
| Four Piece Bath | - | |
| Family Room | 21.50 ft x 9.50 ft |