


Property Search
317 Pth 52 Hwy, Steinbach, R5G 1M1
MLS® Number 202611921
- $1,450,000
- 3
- 3

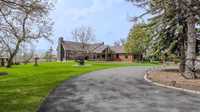
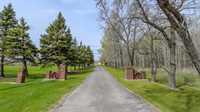
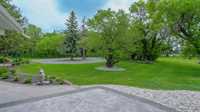
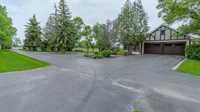
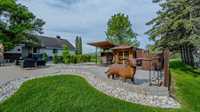
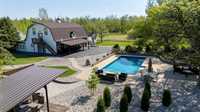
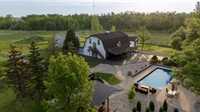
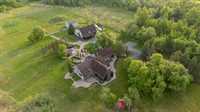
Set on 3.67 fully developed acres just 2 minutes west of Steinbach, this exceptional character property offers private, upscale country living at its finest. Arrive via a paved asphalt driveway with roundabout, featuring superior drainage upgrades — no gravel, no mud.
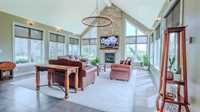
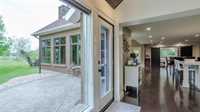
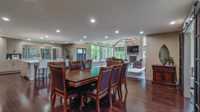
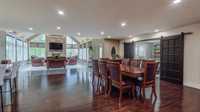
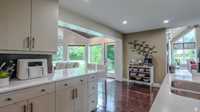
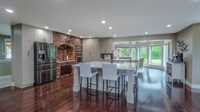
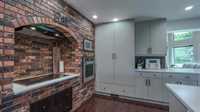
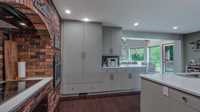
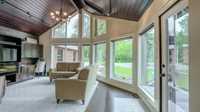
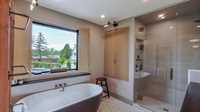
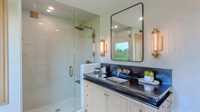
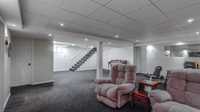
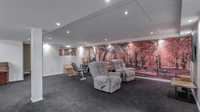
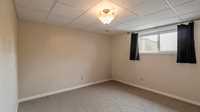
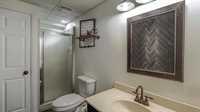
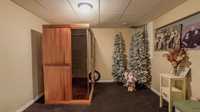
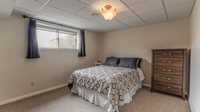
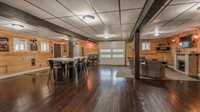
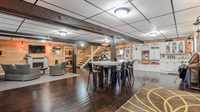
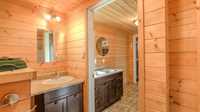
The home blends original charm with modern upgrades, including a 2018 great room addition with fireplace, and a fully remodeled gourmet kitchen (2024) with a custom island and brick surround. The spa-like ensuite features in-floor heat, soaker tub, and custom glass rain shower. The lower level offers two bedrooms, an infrared sauna, and a 3-piece bath. Major mechanicals all updated in 2022.
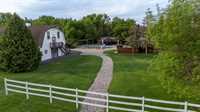
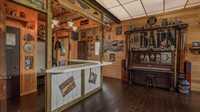
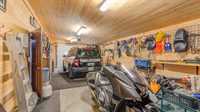
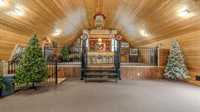
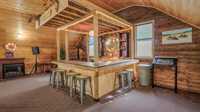
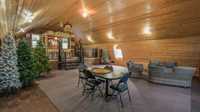
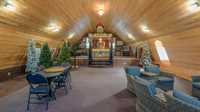
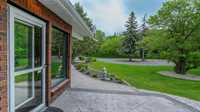
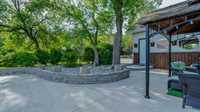
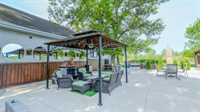
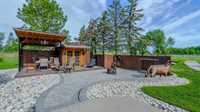
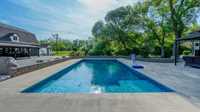
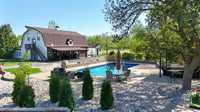
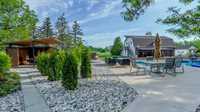
Outside, entertain in style with a 6-person hot tub, 16x32 saltwater pool, covered deck, concrete patio, firepit, and wood-burning fireplace under a canopy. The fully heated barn/mancave/event center is finished on both levels with a loft bar and spray foam insulation. A 24x30x12H shop adds incredible versatility.
Properties like this rarely come to market — don't miss your opportunity.
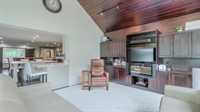
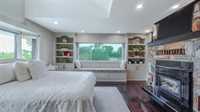
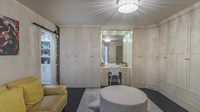
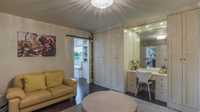
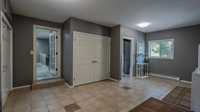
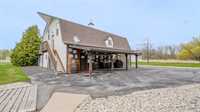
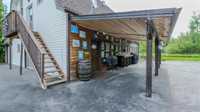
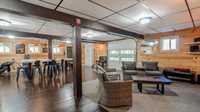
- Basement Development Fully Finished
- Bathrooms 3
- Bathrooms (Full) 2
- Bathrooms (Partial) 1
- Bedrooms 3
- Building Type Bungalow
- Built In 1981
- Exterior Brick & Siding, Composite, Stucco
- Fireplace Other - See remarks, Stone
- Fireplace Fuel Gas, Wood
- Floor Space 2822 sqft
- Gross Taxes $8,296.39
- Land Size 3.67 acres
- Neighbourhood R16
- Property Type Residential, Single Family Detached
- Rental Equipment None
- School Division Hanover
- Tax Year 2025
- Features
- Air Conditioning-Central
- Closet Organizers
- Cook Top
- Heat pump heating
- High-Efficiency Furnace
- Hot Tub
- Laundry - Main Floor
- No Smoking Home
- Pool Equipment
- Pool, inground
- Workshop
- Goods Included
- Blinds
- Dryer
- Dishwasher
- Refrigerator
- Garage door opener
- Garage door opener remote(s)
- Microwave
- Stove
- Vacuum built-in
- Window Coverings
- Washer
- Water Softener
- Parking Type
- Double Attached
- Front Drive Access
- Garage door opener
- Insulated garage door
- Insulated
- Parking Pad
- Paved Driveway
- Site Influences
- Country Residence
- Golf Nearby
- Paved Lane
- Low maintenance landscaped
- Landscaped patio
- Private Setting
- Private Yard
- Treed Lot
Rooms
| Level | Type | Dimensions |
|---|---|---|
| Main | Kitchen | 15 ft x 15 ft |
| Dining Room | 14 ft x 21 ft | |
| Great Room | 26.5 ft x 21 ft | |
| Den | 14.83 ft x 18.58 ft | |
| Primary Bedroom | 14.83 ft x 15.5 ft | |
| Walk-in Closet | 15.25 ft x 12.5 ft | |
| Mudroom | 20.42 ft x 12.42 ft | |
| Four Piece Ensuite Bath | - | |
| Two Piece Bath | - | |
| Basement | Recreation Room | 29.92 ft x 22 ft |
| Bedroom | 11.17 ft x 13.75 ft | |
| Bedroom | 11.83 ft x 12.33 ft | |
| Office | 11 ft x 14.58 ft | |
| Three Piece Bath | - |