RE/MAX Associates
1060 McPhillips Street, Winnipeg, MB, R2X 2K9



1060 McPhillips Street, Winnipeg, MB, R2X 2K9
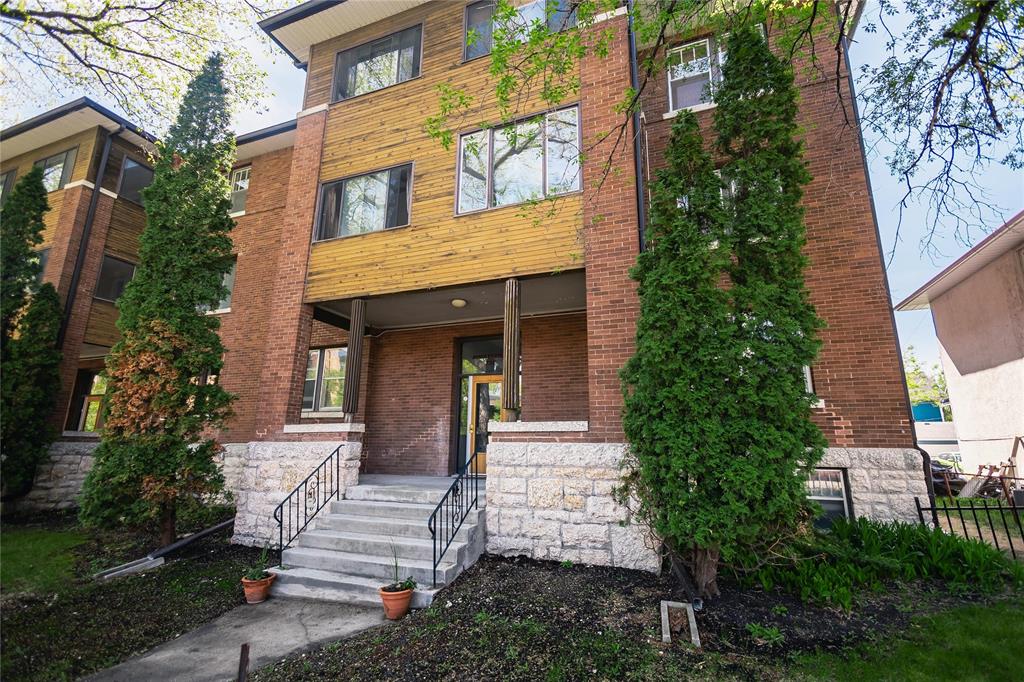
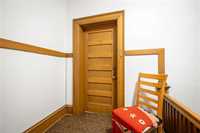
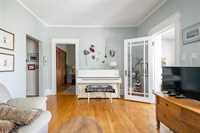
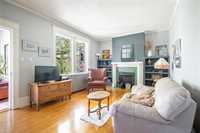
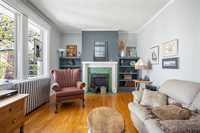
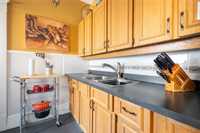
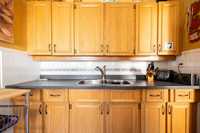
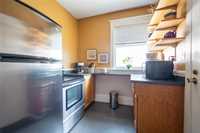
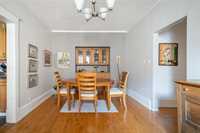
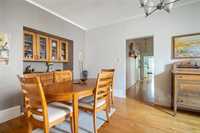
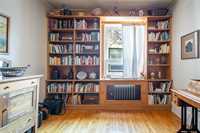
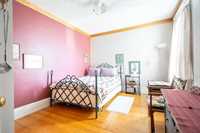
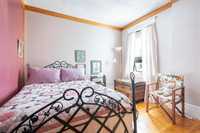
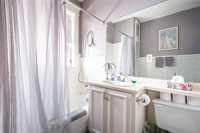
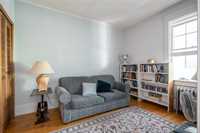
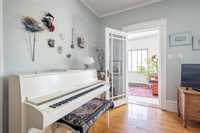
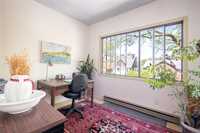
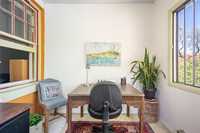
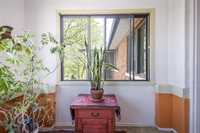
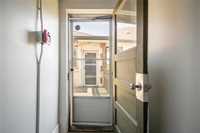
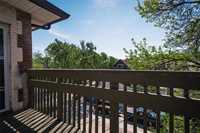
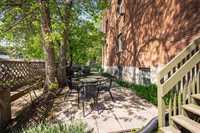
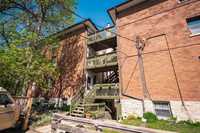
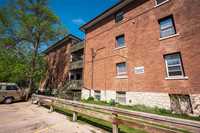
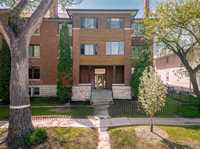
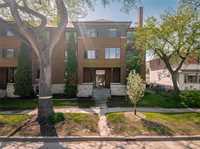
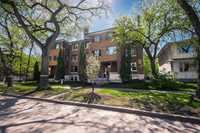
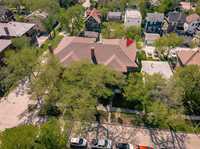
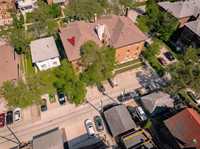
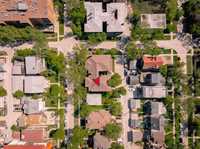
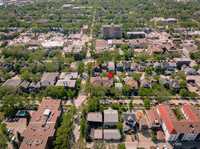
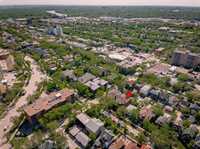
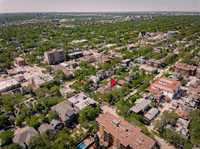
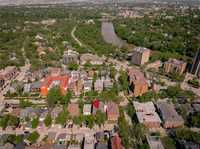
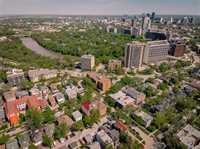
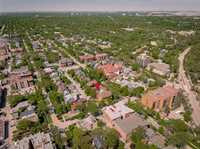
Showing starts now. Welcome to this charming 1088 Sq Ft character condo in the heart of Crescentwood! This inviting 2-bedroom timeless suite offers a spacious layout in one of Winnipeg’s most walkable neighbourhoods. Inside features original hardwood floors throughout, a bright and spacious living room with dedicated library/reading area, formal dining room perfect for hosting family dinners, spacious bedrooms, full bathroom, and a lovely 4-season sunroom overlooking Dorchester Ave. A back entry with access to the rear staircase and parking. You’ll appreciate the classic brick exterior, iron fencing, and grand wooden staircases that reflect the charm of this century-old property. Over the years, the building has seen several important mechanical and exterior updates including improvements to the roof, plumbing, boiler system, and hot water tank. Shared laundry and storage located in the basement. Walking distance to Corydon Avenue shops, restaurants, parks, schools, and transit. Measures +/- Jogs
| Level | Type | Dimensions |
|---|---|---|
| Main | Primary Bedroom | 14.50 ft x 11.33 ft |
| Bedroom | 11.75 ft x 9.00 ft | |
| Four Piece Bath | 7.00 ft x 7.92 ft | |
| Kitchen | 12.75 ft x 7.92 ft | |
| Dining Room | 10.58 ft x 7.42 ft | |
| Living Room | 11.75 ft x 19.58 ft | |
| Library | 10.42 ft x 9.58 ft | |
| Sunroom | 11.08 ft x 9.08 ft | |
| Foyer | 18.33 ft x 4.50 ft |