


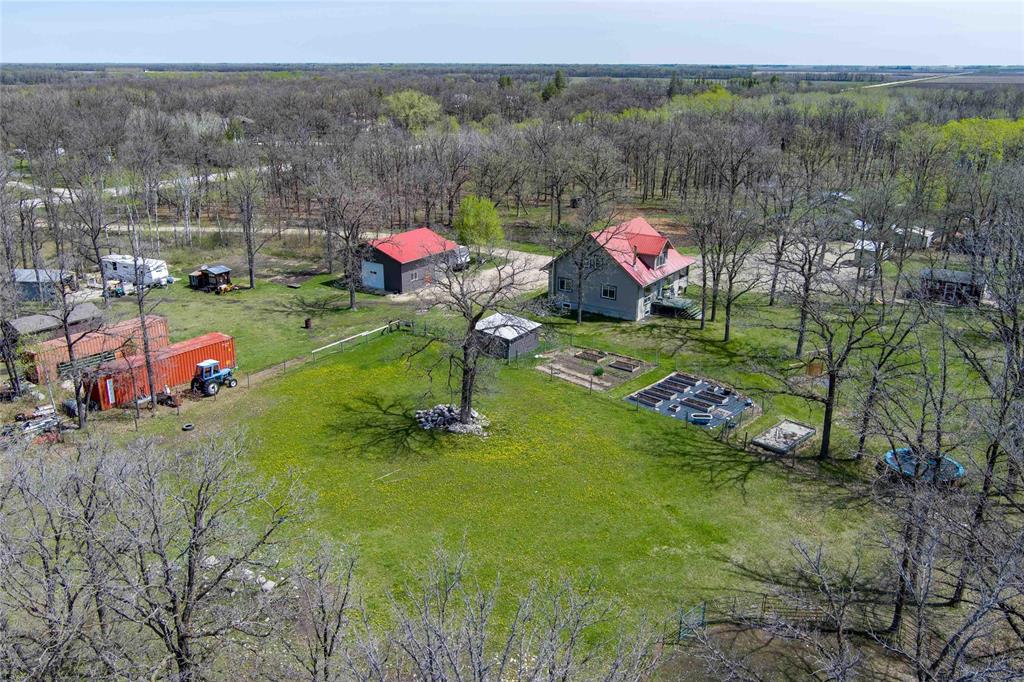
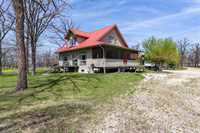
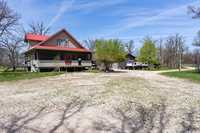
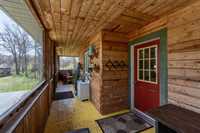
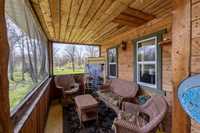
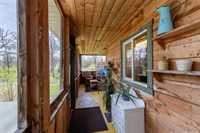
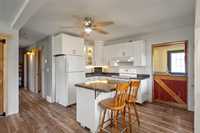
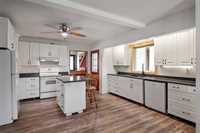
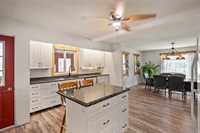
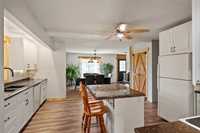
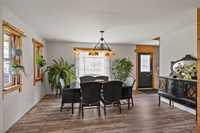
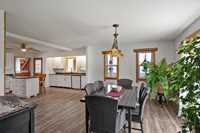
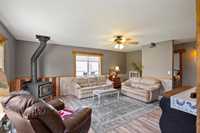
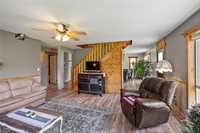
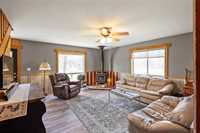
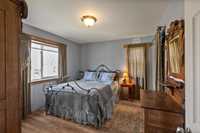
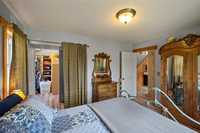
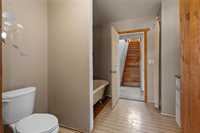
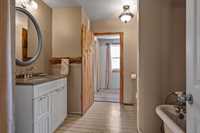
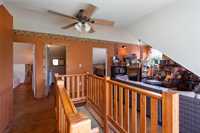
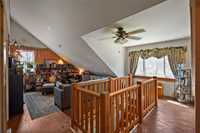
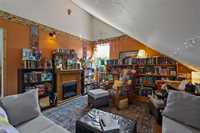
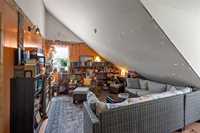
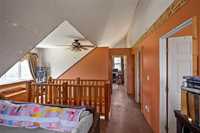
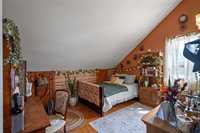
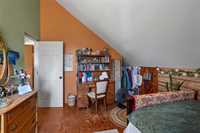
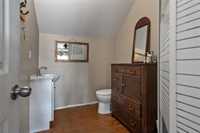
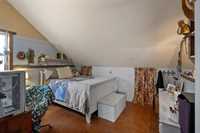
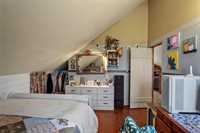
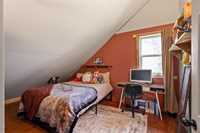
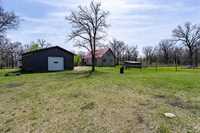
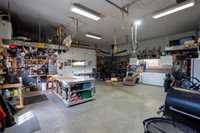
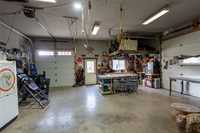
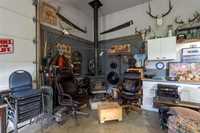
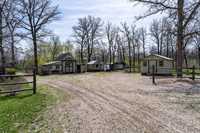
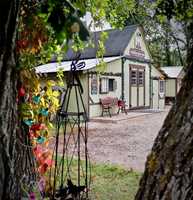
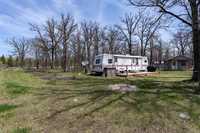
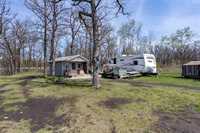
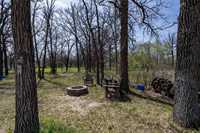
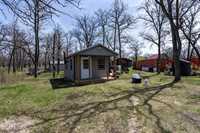
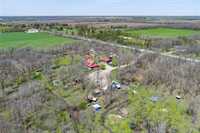
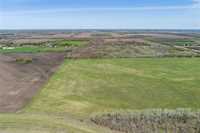
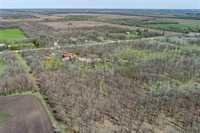
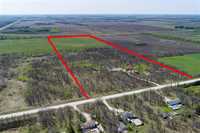
Argyle...25 min north of Wpg. 77 Acres, well established yard site. Spacious Family home 1977 SF, 5 BR's & 2 Baths, Country size kitchen w/newer cabinets, pantry, appliances & spacious south facing dining area. Access to east facing screened in front Porch. Living Room w/corner wood stove. Main floor Primary Bedroom w/walk-in closet space & access to main floor Bathroom w/claw foot tub. Upstairs is home to 3 spacious Bedrooms & 3 piece Bath. Partial finished lower w/5 th BR. Opportunity for Home Business or if you are looking for that Organic Farm & property that opportunity exists here. 25x15 Barn w/insul milk room w/water & 2 lean to's with access to fenced in rear pens. Currently used for goats. 20x12 Insul Shed, 12x10 Tack Shed, 10x16 Insul goat house. Plenty of shelters, corrals and fencing for a variety of livestock. Approx 30 acres of tame hay yielding 60 large round bales or 300 small square bales. In addition 2 separate serviced camp sites w/cabins. Insul 35x35 Heated(w/wood stove) Shop w/dual doors. Fenced-in raised beds for vegetable gardening.Established cut trails through the back forest. No gravel to travel, located right off of pavement just min from Stonewall and Wpg. Call for details
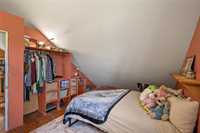
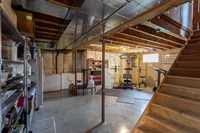
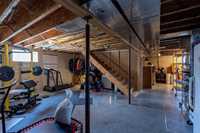
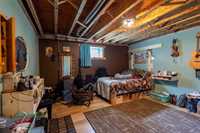
- Basement Development Partially Finished
- Bathrooms 2
- Bathrooms (Full) 2
- Bedrooms 5
- Building Type One and Three Quarters
- Built In 2001
- Exterior Vinyl
- Fireplace Free-standing, Stove
- Fireplace Fuel Wood
- Floor Space 1977 sqft
- Gross Taxes $4,690.14
- Land Size 77.84 acres
- Neighbourhood RM of Rockwood
- Property Type Residential, Single Family Detached
- Rental Equipment None
- School Division Interlake
- Tax Year 2025
- Features
- Deck
- Exterior walls, 2x6"
- Ceiling Fan
- Main floor full bathroom
- Porch
- Sump Pump
- Goods Included
- Dryer
- Dishwasher
- Refrigerator
- Stove
- Window Coverings
- Washer
- Water Softener
- Parking Type
- Multiple Detached
- Insulated garage door
- Insulated
- Oversized
- Site Influences
- Country Residence
- Flat Site
- Low maintenance landscaped
- Landscaped deck
- Paved Street
- Private Setting
- Private Yard
- Treed Lot
Rooms
| Level | Type | Dimensions |
|---|---|---|
| Main | Eat-In Kitchen | 27.67 ft x 15.08 ft |
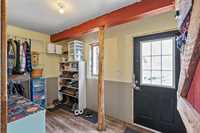
| Mudroom | 12 ft x 6.92 ft | |
| Living Room | 14.92 ft x 19.83 ft | |
| Primary Bedroom | 12.75 ft x 10.75 ft | |
| Walk-in Closet | 9.92 ft x 5.42 ft | |
| Three Piece Bath | 10.08 ft x 9.08 ft | |
| Sunroom | 33.42 ft x 7.67 ft | |
| Upper | Loft | 16.75 ft x 23 ft |
| Bedroom | 11.17 ft x 12.92 ft | |
| Three Piece Bath | 9.92 ft x 6.17 ft | |
| Bedroom | 13.08 ft x 11.17 ft | |
| Bedroom | 9.83 ft x 13.67 ft | |
| Lower | Bedroom | 15.58 ft x 13.75 ft |
| Utility Room | 15.83 ft x 10.92 ft | |
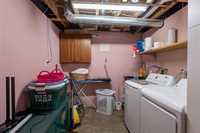
| Laundry Room | 9.42 ft x 7.92 ft | |
| Recreation Room | 22.33 ft x 20.33 ft | |
| Storage Room | 10.17 ft x 12.25 ft |