


Property Search
2556 Pr 200 Hwy, St Adolphe, R5A 1A1
MLS® Number 202611902
- $1,199,900
- 3
- 3
- Virtual Tour

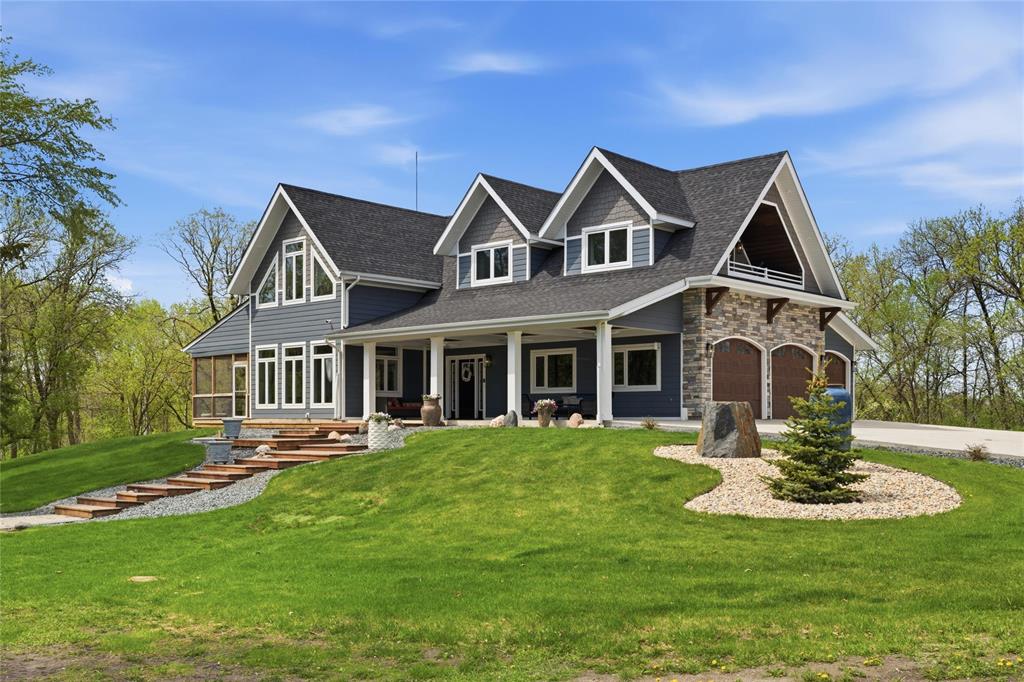
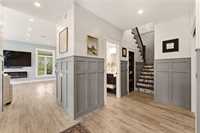
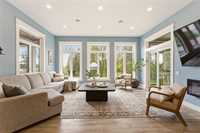
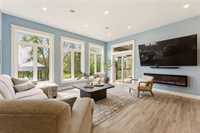
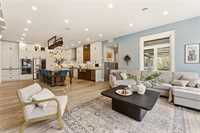
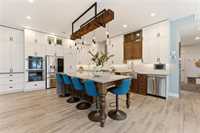
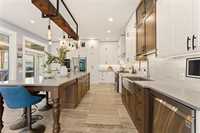
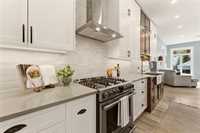
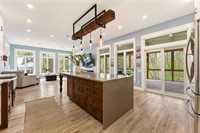
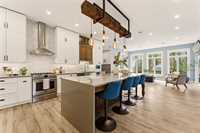
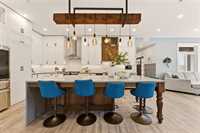
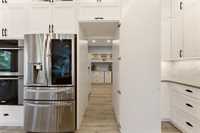
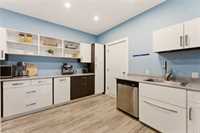
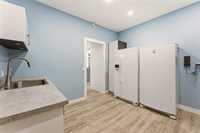
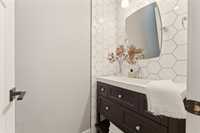
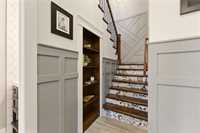
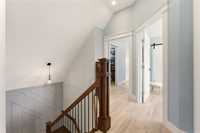
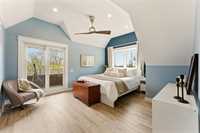
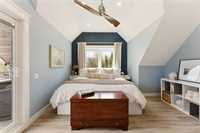
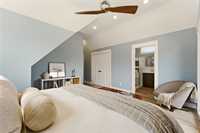
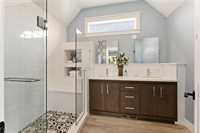
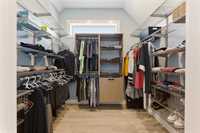
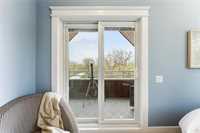
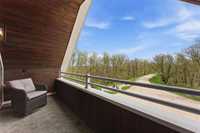
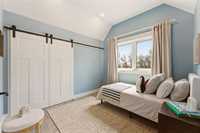
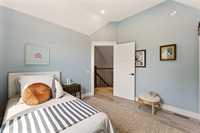
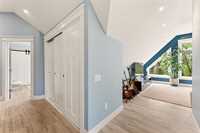
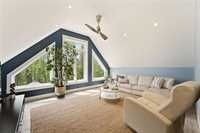
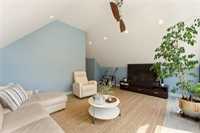
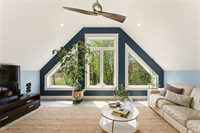
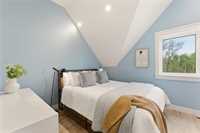
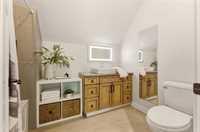
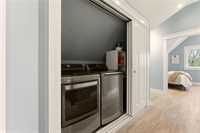
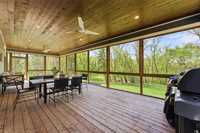
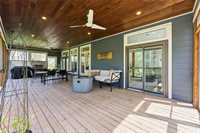
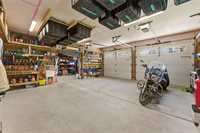
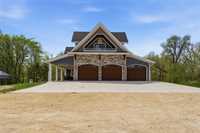
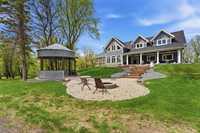
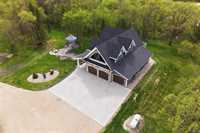
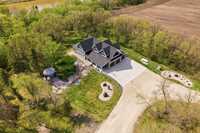
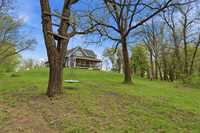
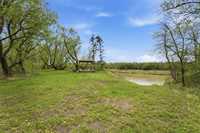
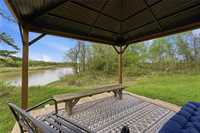
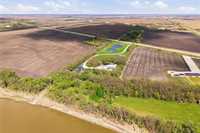
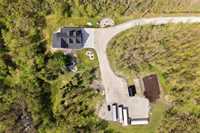
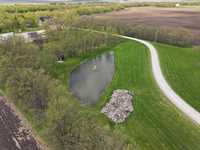
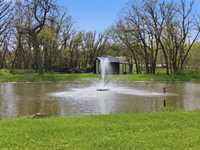
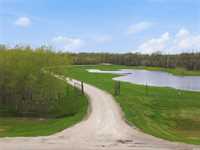
SS Saturday, May 30th, offers anytime after June 1st. Welcome home to this absolutely stunning Craftsman-style two-story situated on a well-landscaped French River lot, 15 min south of Winnipeg and boasting 2422 sqft, 3 bed 2.5 bath, triple car garage - Seldom found and highly sought after, this is the one you've been looking for! Down a winding driveway past ponds and burms, tucked behind oak trees is this beautiful country escape. Open to 10' ceilings throughout the main floor, floor-to-ceiling windows looking out over the private yard, an incredible kitchen with custom cabinets, massive island with waterfall detail, and secret door leading to a full butler pantry and access to the tandem oversized triple car garage. Upstairs offers three spacious bedrooms, including a massive primary with walk-in closet and 5 pc ensuite. Infloor heat as well as dual zone furnaces/AC make for a very efficient home, raised well above flood levels, *municipal water, Fully piled, including the 35' wide back porch, large flat site ready for a massive shop, Incredible views of the river - far too much to love about this property to list, call today to make it yours!
- Bathrooms 3
- Bathrooms (Full) 2
- Bathrooms (Partial) 1
- Bedrooms 3
- Building Type Two Storey
- Built In 2019
- Exterior Fiber Cement
- Fireplace Insert
- Fireplace Fuel Electric
- Floor Space 2422 sqft
- Frontage 300.00 ft
- Gross Taxes $6,582.11
- Land Size 11.00 acres
- Neighbourhood R07
- Property Type Residential, Single Family Detached
- Rental Equipment None
- School Division Seine River
- Tax Year 25
- Features
- Air Conditioning-Central
- Balcony - One
- Exterior walls, 2x6"
- Ceiling Fan
- Laundry - Second Floor
- No Smoking Home
- Goods Included
- Dryer
- Dishwasher
- Refrigerator
- Garage door opener
- Garage door opener remote(s)
- Stove
- Washer
- Parking Type
- Triple Attached
- Heated
- Insulated
- Oversized
- Tandem Garage
- Site Influences
- Country Residence
- Private Yard
- Riverfront
- River View
- Treed Lot
- Waterfront
Rooms
| Level | Type | Dimensions |
|---|---|---|
| Main | Living/Dining room | 18.42 ft x 17.08 ft |
| Kitchen | 15 ft x 16.42 ft | |
| Pantry | 11.58 ft x 15.25 ft | |
| Two Piece Bath | - | |
| Foyer | 13.17 ft x 10 ft | |
| Upper | Bedroom | 11.92 ft x 15.67 ft |
| Bedroom | 10.92 ft x 10.75 ft | |
| Primary Bedroom | 15.75 ft x 13.42 ft | |
| Walk-in Closet | 8 ft x 9.83 ft | |
| Five Piece Ensuite Bath | - | |
| Four Piece Bath | - | |
| Den | 11 ft x 17.42 ft |