


Property Search
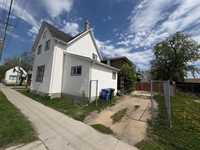
290 Boyd Ave, Winnipeg, R2W 1N9
MLS® Number 202611872
- $159,900
- 4
- 2
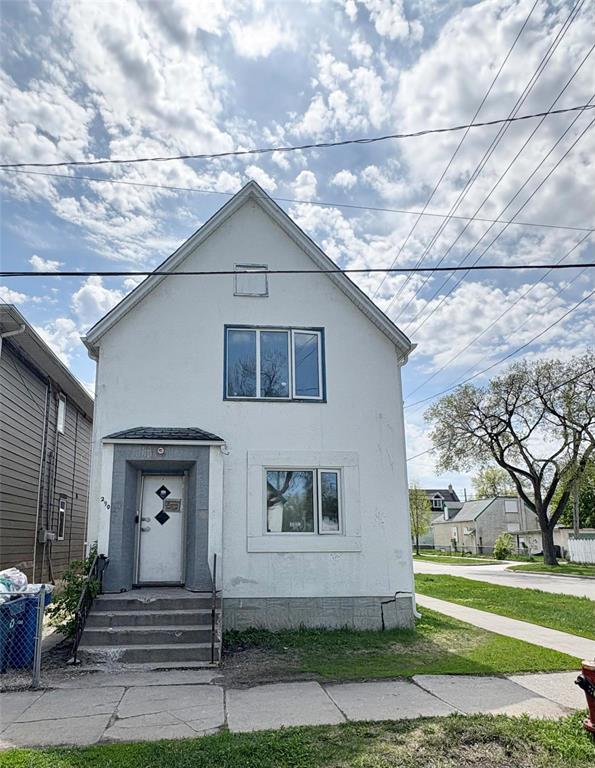
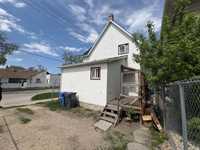
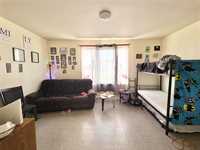
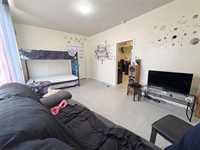
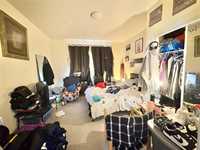
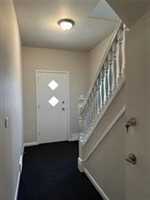
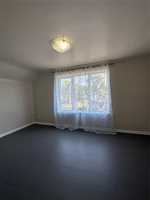
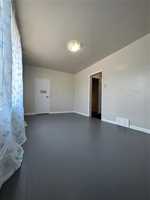
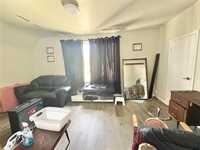
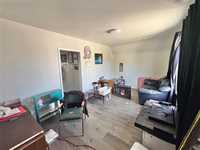
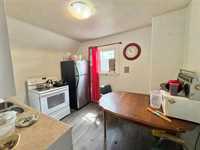
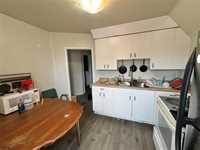
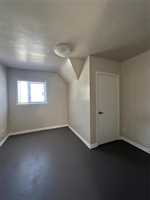
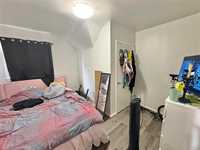
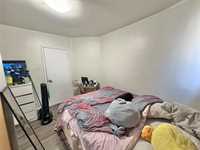
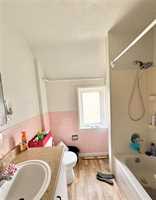
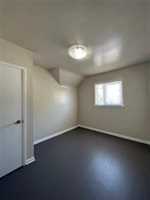
SS now 24hrs notice required for showings. Welcome to 290 Boyd. Each unit contains 2 beds, 1 bath. 1640 sq.ft. Straight, solid, and exceptionally well maintained, this updated property is a true pride-of-ownership opportunity! Previously taxed as a duplex, it has since been converted to a single-family dwelling while still offering the convenience of separate hydro meters, separate laundry facilities, and private entrances. Spacious throughout, each living area features generously sized rooms, creating comfortable and functional spaces for everyday living. Thoughtfully cared for over the years, this home reflects consistent upkeep, quality maintenance, and valuable updates. An excellent option for investors or owner-occupants alike, with reliable tenants already in place who would love to stay. A versatile, income-potential property with flexibility, character, and long-term value!
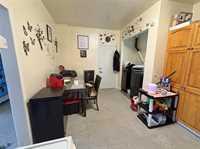
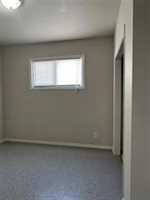
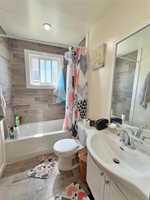
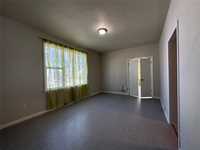
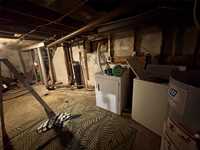
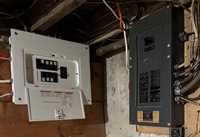
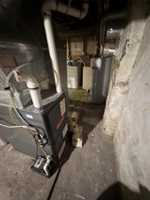
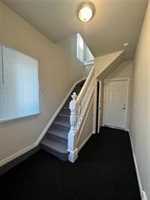
- Bathrooms 2
- Bathrooms (Full) 2
- Bedrooms 4
- Building Type Two Storey
- Built In 1905
- Depth 75.00 ft
- Exterior Stucco
- Floor Space 1640 sqft
- Frontage 28.00 ft
- Gross Taxes $2,120.27
- Neighbourhood North End
- Property Type Residential, Single Family Detached
- Rental Equipment None
- Tax Year 25
- Goods Included
- Stoves - Two
- Washers - Two
- Parking Type
- Rear Drive Access
- Unpaved Driveway
- Site Influences
- Flat Site
- Low maintenance landscaped
- No Back Lane
- Paved Street
- Private Yard
Rooms
| Level | Type | Dimensions |
|---|---|---|
| Main | Bedroom | 16 ft x 11 ft |
| Bedroom | 9 ft x 11 ft | |
| Family Room | 16 ft x 9 ft | |
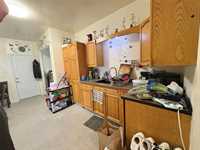
| Eat-In Kitchen | 11.2 ft x 9.6 ft | |
| Laundry Room | - | |
| Four Piece Bath | - | |
| Basement | Laundry Room | - |
| Storage Room | - | |
| Upper | Primary Bedroom | 11 ft x 11 ft |
| Family Room | 16 ft x 9 ft | |
| Eat-In Kitchen | 10.9 ft x 10.9 ft | |
| Bedroom | 12 ft x 8 ft | |
| Lower | Four Piece Bath | - |