Levi Goetz
Levi Goetz Personal Real Estate Corporation
Office: (888) 204-8554 Mobile: (204) 381-8531levi@levigoetz.ca
Real Broker Manitoba Ltd.
387 Main Street, Steinbach, MB, R5G 1Z4



Office: (888) 204-8554 Mobile: (204) 381-8531levi@levigoetz.ca
387 Main Street, Steinbach, MB, R5G 1Z4
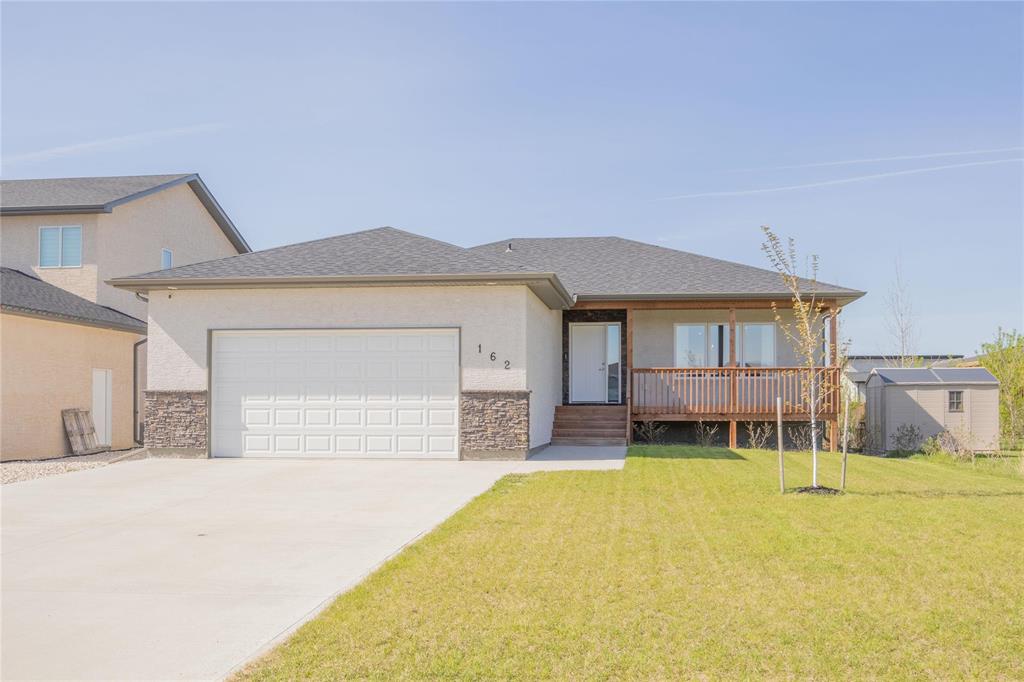
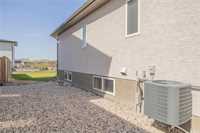
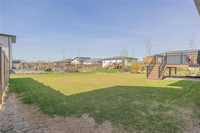
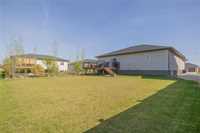
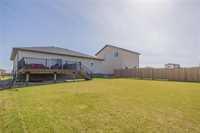
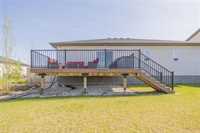
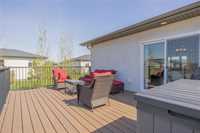
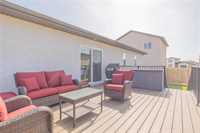
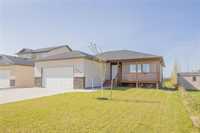
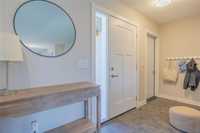
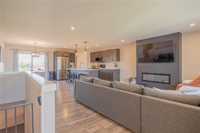
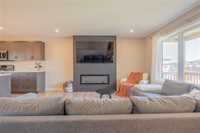
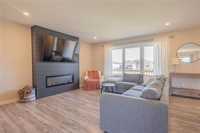
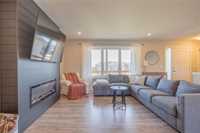
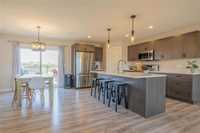
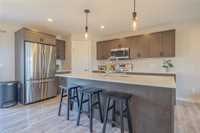
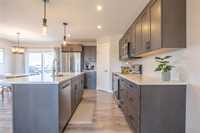
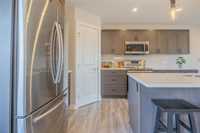
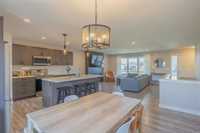
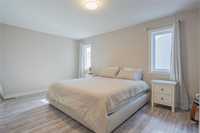
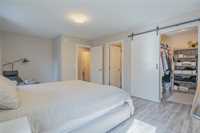
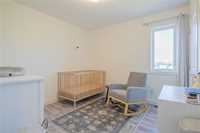
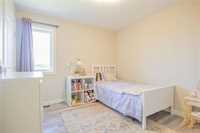
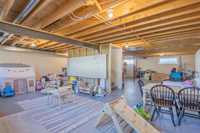
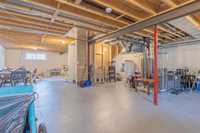
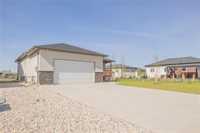
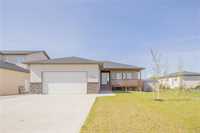
Offers presented June 4. Fantastic opportunity to own a newer home in Steinbach! Built in 2020, this property offers exceptional value inside and out. The exterior features a covered front porch, a massive concrete driveway, and a spacious 24’ x 24’ attached garage. Beautifully landscaped with sodded lawn, shrubs, trees, decorative stone along the sides, and a large 13.9’ x 20’ composite deck overlooking the oversized backyard. Inside, you’ll find a bright and spacious living area highlighted by an electric fireplace feature wall. The kitchen offers quartz countertops, a corner pantry, and a stunning cabinet colour that gives the home a unique and modern feel. The main floor includes 3 bedrooms, including a primary suite with a walk-in closet and 3-piece ensuite. The basement is ready for future development, offering plenty of potential to expand your living space. Conveniently located close to schools, playgrounds, and more. Call today to book your private showing!
| Level | Type | Dimensions |
|---|---|---|
| Main | Kitchen | 10.01 ft x 14.75 ft |
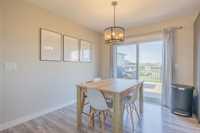
| Dining Room | 7.28 ft x 9.34 ft | |
| Living Room | 13.28 ft x 12.64 ft | |
| Primary Bedroom | 14.84 ft x 11.95 ft | |
| Bedroom | 9.89 ft x 9.94 ft | |
| Bedroom | 9.91 ft x 9.93 ft | |
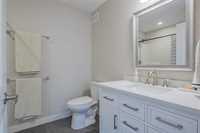
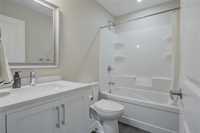
| Four Piece Bath | 8.18 ft x 5 ft | |
| Four Piece Ensuite Bath | 7 ft x 8.12 ft | |
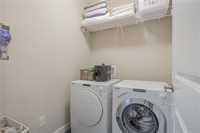
| Laundry Room | 5.91 ft x 4.93 ft |