


Property Search
218 - 25 Bridgeland Dr, Winnipeg, R3Y 0K5
MLS® Number 202611863
- $279,900
- 2
- 1
- Virtual Tour
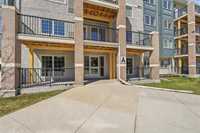
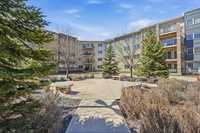
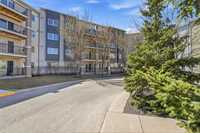
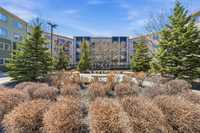
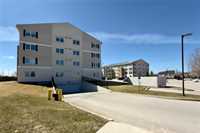
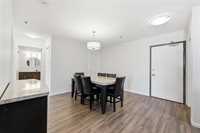
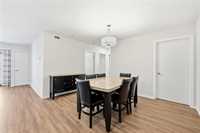
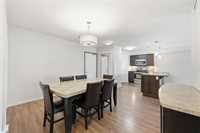
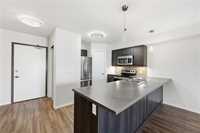
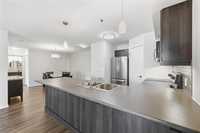
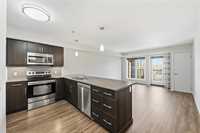
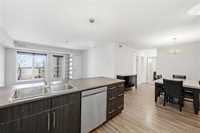
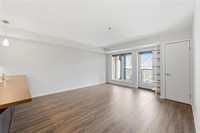
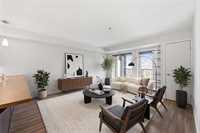
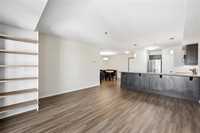
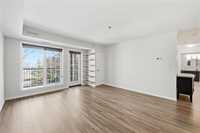
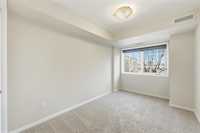
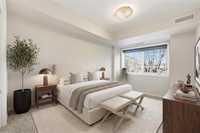
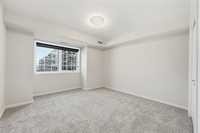
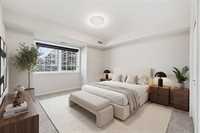
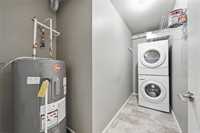
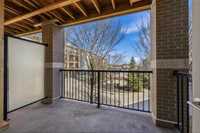
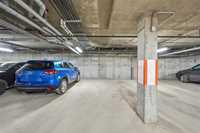
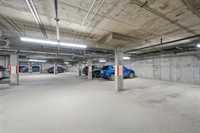
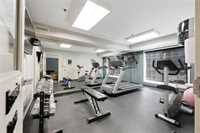
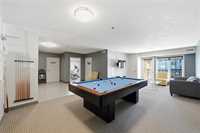
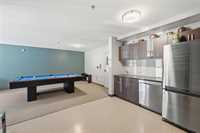
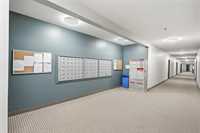
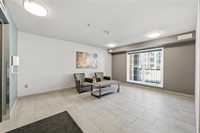
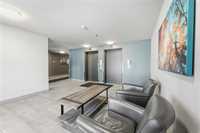
Welcome to easy living in the heart of Bridgwater Forest. This bright and freshly painted 2-bedroom condo offers over 1,000 sq. ft. of comfortable living space designed for a low-maintenance lifestyle without sacrificing convenience. Start your day with coffee on your private balcony, enjoy the convenience of in-suite laundry, and appreciate the comfort of heated underground parking year-round. The building features fantastic amenities including a fitness room, party room, visitor parking, elevator access, and professional management. Condo fees include heat, water, and hydro, making monthly budgeting simple and predictable. Love being active? Walking and recreational trails are just across the street. Shopping, restaurants, coffee shops, groceries, and everyday amenities are only minutes away. Whether you're a first-time buyer, busy professional, downsizer, or someone looking for a lock-and-leave lifestyle, this move-in-ready condo offers the perfect blend of comfort, convenience, and location in one of Winnipeg's most sought-after communities. 2 cats allowed, no smoking property.
- Bathrooms 1
- Bathrooms (Full) 1
- Bedrooms 2
- Building Type One Level
- Built In 2013
- Condo Fee $521.24 Monthly
- Exterior Composite
- Floor Space 1014 sqft
- Gross Taxes $2,900.17
- Neighbourhood Bridgwater Forest
- Property Type Condominium, Apartment
- Rental Equipment None
- School Division Pembina Trails (WPG 7)
- Tax Year 25
- Total Parking Spaces 1
- Amenities
- Elevator
- Fitness workout facility
- Garage Door Opener
- Accessibility Access
- In-Suite Laundry
- Visitor Parking
- Party Room
- Professional Management
- Security Entry
- Condo Fee Includes
- Contribution to Reserve Fund
- Heat
- Hot Water
- Hydro
- Insurance-Common Area
- Landscaping/Snow Removal
- Management
- Recreation Facility
- Water
- Features
- Air Conditioning-Central
- Balcony - One
- Goods Included
- Blinds
- Dryer
- Dishwasher
- Refrigerator
- Garage door opener remote(s)
- Microwave
- Stove
- Washer
- Parking Type
- Garage door opener
- Heated
- Single Indoor
- Underground
- Site Influences
- Accessibility Access
- Landscape
- Paved Street
- Playground Nearby
- Shopping Nearby
- Public Transportation
Rooms
| Level | Type | Dimensions |
|---|---|---|
| Main | Living Room | 14.92 ft x 13.75 ft |
| Dining Room | 12.92 ft x 12.58 ft | |
| Kitchen | 11.5 ft x 10.17 ft | |
| Primary Bedroom | 12 ft x 11 ft | |
| Bedroom | 12.75 ft x 8.33 ft | |
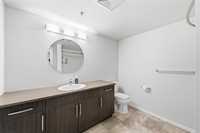
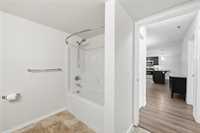
| Four Piece Bath | 8.75 ft x 8.75 ft | |
| Laundry Room | 11.42 ft x 3.25 ft |