


Property Search
401 - 290 Waterfront Dr, Winnipeg, R3B 0A6
MLS® Number 202611856
- $479,900
- 2
- 2
- Additional Information
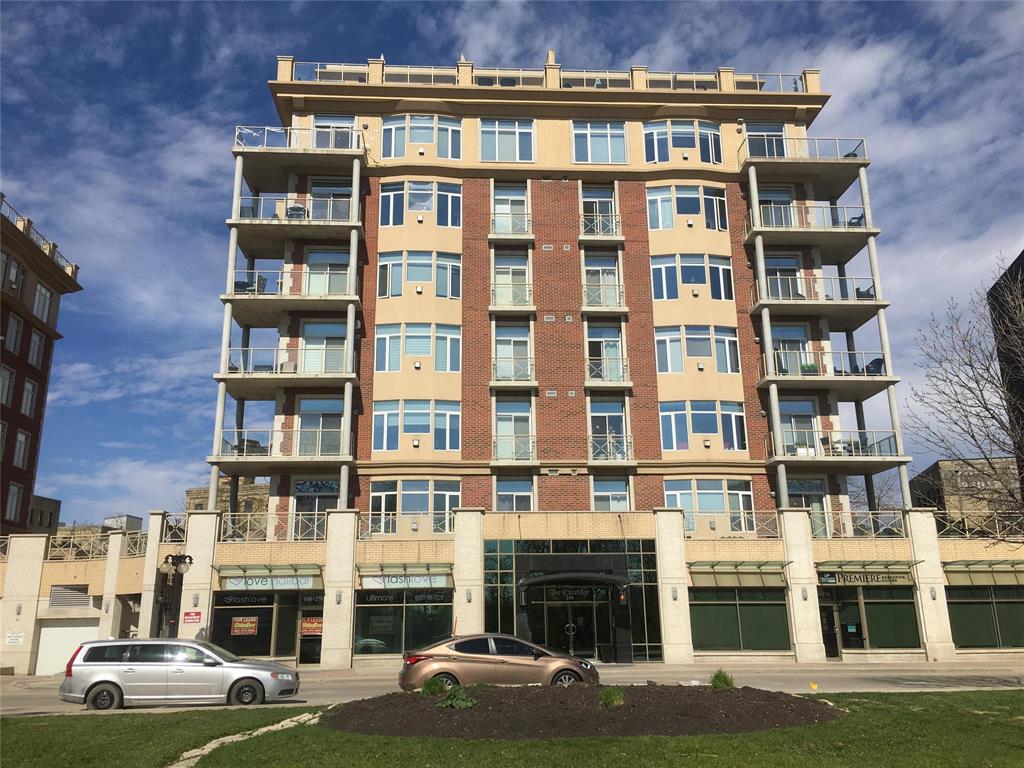
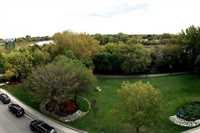
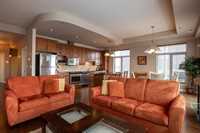
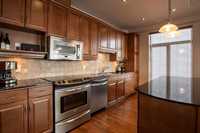
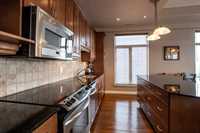
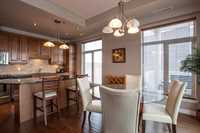
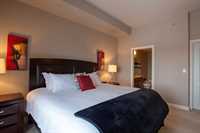
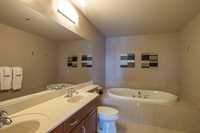
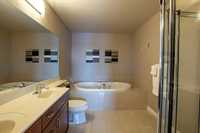
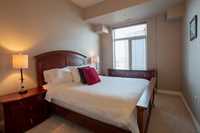
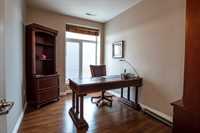
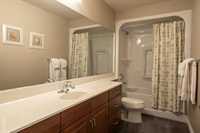
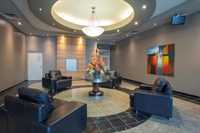
Executive condo living in the heart of Winnipeg’s vibrant Exchange District! This impressive updated corner unit offers spectacular city & river views along with a bright modern design. Featuring 2 bedrooms, a dedicated office & 2 full baths, the open-concept layout is filled w/natural light from expansive windows & soaring 9’ ceilings. The spacious dining area opens to a wraparound balcony, ideal for relaxing or entertaining. The stylish kit combines function & elegance w/maple cabinetry, granite counters & Frigidaire Professional Series stainless steel appliances. The private primary suite includes its own balcony, large WICC & luxurious 5-piece ensuite w/double sinks, soaker tub & separate shower. A 2nd br & full bath provide excellent flexibility for guests or family. Additional features include in-suite laundry w/extra storage, C/AIR & heated underground parking. Shared centre courtyard. Enjoy a true walkable lifestyle just steps from The Forks, Shaw Park, river pathways, cafés, restaurants, boutiques & Winnipeg’s top arts & entertainment venues. Offering luxury, comfort & unbeatable convenience, this move-in ready condo is the perfect blend of sophisticated urban living & carefree lifestyle.
- Bathrooms 2
- Bathrooms (Full) 2
- Bedrooms 2
- Building Type One Level
- Built In 2006
- Condo Fee $953.00 Monthly
- Exterior Brick & Siding
- Fireplace Tile Facing
- Fireplace Fuel Gas
- Floor Space 1424 sqft
- Gross Taxes $5,834.01
- Neighbourhood Exchange District
- Property Type Condominium, Apartment
- Rental Equipment None
- School Division Winnipeg (WPG 1)
- Tax Year 2025
- Amenities
- Elevator
- Accessibility Access
- In-Suite Laundry
- Professional Management
- 24-hour Security
- Security Entry
- Condo Fee Includes
- Contribution to Reserve Fund
- Insurance-Common Area
- Landscaping/Snow Removal
- Management
- Parking
- Features
- Air Conditioning-Central
- Balconies - Two
- Accessibility Access
- Jetted Tub
- Microwave built in
- No Smoking Home
- Goods Included
- Blinds
- Dryer
- Dishwasher
- Refrigerator
- Garburator
- Microwave
- Stove
- Window Coverings
- Washer
- Parking Type
- Heated
- Underground
- Site Influences
- River View
- Shopping Nearby
- Public Transportation
- View City
Rooms
| Level | Type | Dimensions |
|---|---|---|
| Main | Living Room | 16.33 ft x 12.42 ft |
| Dining Room | 11 ft x 9.33 ft | |
| Kitchen | 14.67 ft x 9.67 ft | |
| Primary Bedroom | 15 ft x 12 ft | |
| Bedroom | 14.92 ft x 9.42 ft | |
| Office | 11.67 ft x 8.5 ft | |
| Five Piece Ensuite Bath | - | |
| Four Piece Bath | - |