


Property Search
1324 Wellington Cr, Winnipeg, R3N 0B1
MLS® Number 202611847
- $1,075,000
- 3
- 2
- Virtual Tour
- Additional Information
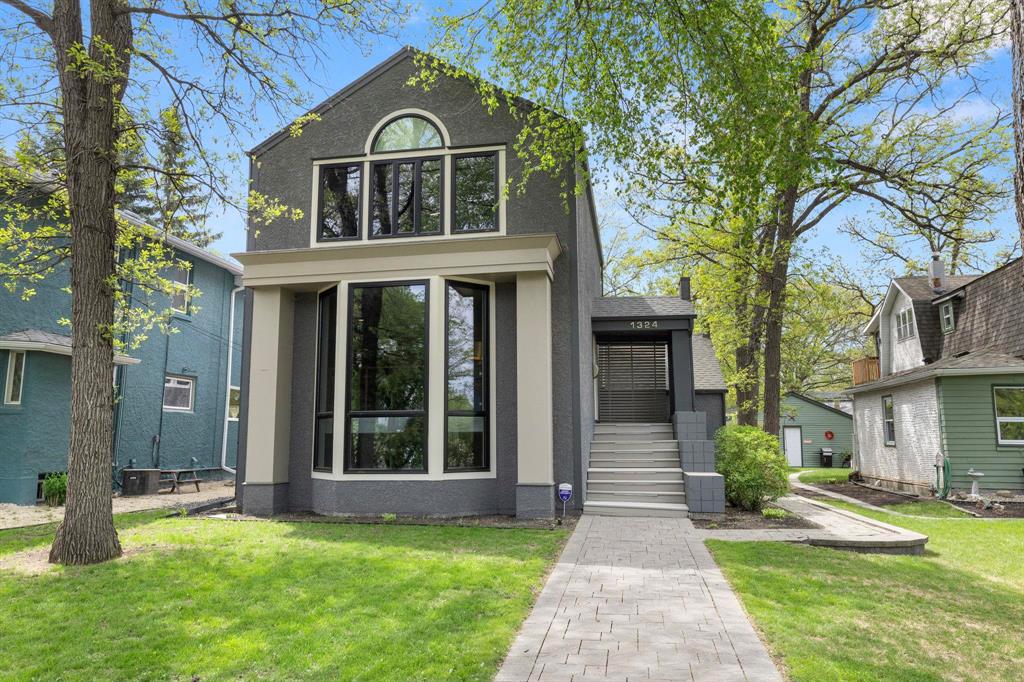
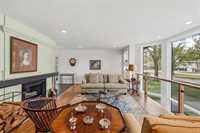
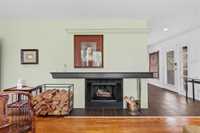
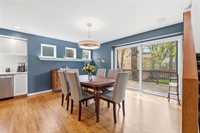
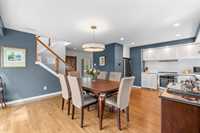
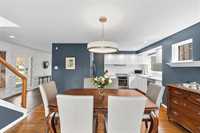
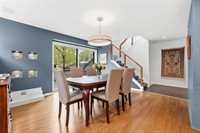
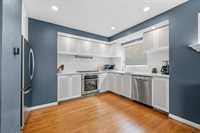
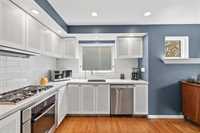
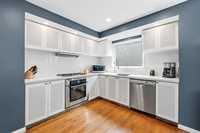
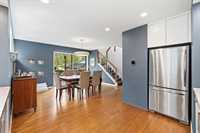
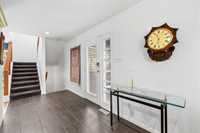
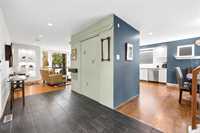
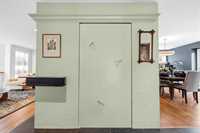
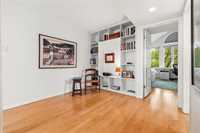
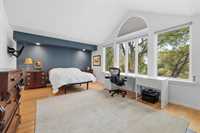
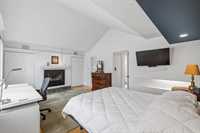
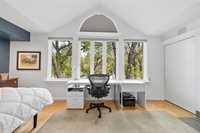
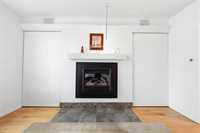
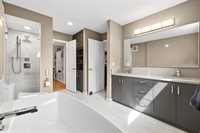
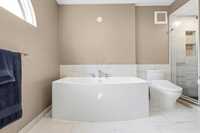
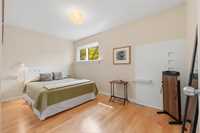
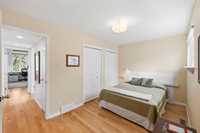
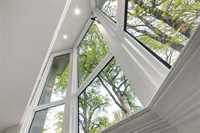
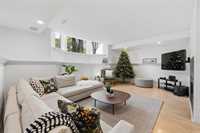
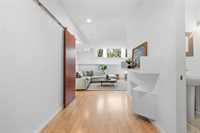
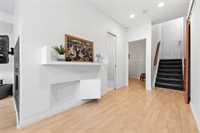
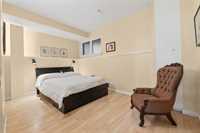
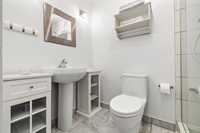
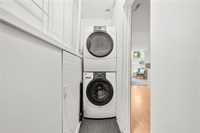
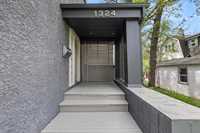
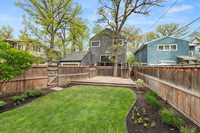
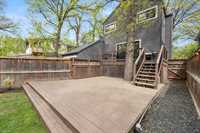
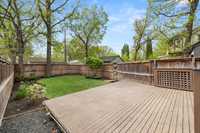
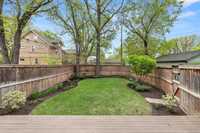
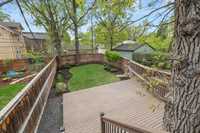
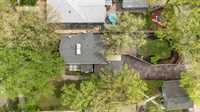
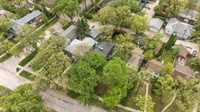
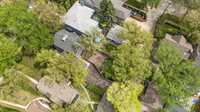
Ideally located on prestigious Wellington Crescent & just steps from the beautiful tree-lined walking path, this exceptional residence offers a prime setting in one of the city's most sought-after locations. Stunning architectural design & impeccable craftsmanship are showcased throughout, creating a refined blend of luxury & sophistication. The elegant LR is highlighted by a dramatic floor-to-ceiling bay window, custom art niches & a charming wood-burning FP. Inviting DR w/patio drs opens seamlessly to the fabulous fenced backyard w/tiered deck, creating the perfect setting for relaxing & entertaining. The well-appointed kitchen features a Bosch 4-burner gas cooktop & Bosch oven, pull-out organizers & an abundance of cabinetry designed for both style & functionality. Upstairs, a mezzanine office/reading nook provides a casual retreat. The spacious primary bedroom features a cozy gas fireplace, dual closets & direct access to a luxurious 5-piece bath, offering a peaceful haven for rest & relaxation. Bright fully finished lower level includes a generous recroom with gas FP, an additional guest br, 3-piece bath & convenient laundry closet.
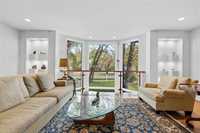
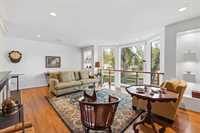
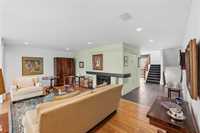
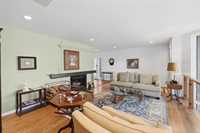
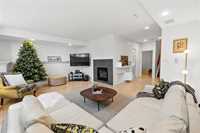
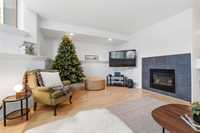
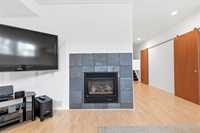
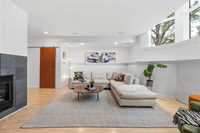
- Basement Development Fully Finished
- Bathrooms 2
- Bathrooms (Full) 2
- Bedrooms 3
- Building Type Two Storey
- Built In 1986
- Depth 152.00 ft
- Exterior Stucco
- Fireplace Other - See remarks, Tile Facing
- Fireplace Fuel Gas, Wood
- Floor Space 1560 sqft
- Frontage 44.00 ft
- Gross Taxes $9,717.77
- Neighbourhood River Heights North
- Property Type Residential, Single Family Detached
- Rental Equipment None
- Tax Year 2025
- Features
- Air Conditioning-Central
- Deck
- Garburator
- High-Efficiency Furnace
- Jetted Tub
- No Pet Home
- No Smoking Home
- Patio
- Sump Pump
- Goods Included
- Alarm system
- Blinds
- Dryer
- Dishwasher
- Refrigerator
- Garage door opener
- Garage door opener remote(s)
- Microwave
- Stove
- Window Coverings
- Washer
- Parking Type
- Single Attached
- Garage door opener
- Site Influences
- Fenced
- Landscaped deck
- Shopping Nearby
- Treed Lot
- View
Rooms
| Level | Type | Dimensions |
|---|---|---|
| Main | Living Room | 20.83 ft x 13.5 ft |
| Dining Room | 13.83 ft x 9.33 ft | |
| Kitchen | 10.67 ft x 9.92 ft | |
| Upper | Primary Bedroom | 18.5 ft x 12.92 ft |
| Bedroom | 13.83 ft x 8.25 ft | |
| Five Piece Bath | - | |
| Lower | Recreation Room | 19.42 ft x 14.83 ft |
| Bedroom | 13.83 ft x 9 ft | |
| Three Piece Bath | - |