


Property Search
5102 Rd 51ne Rd, Macdonald Rm, R0G 1N0
MLS® Number 202611829
- $1,199,900
- 4
- 4
- Virtual Tour
- Additional Information
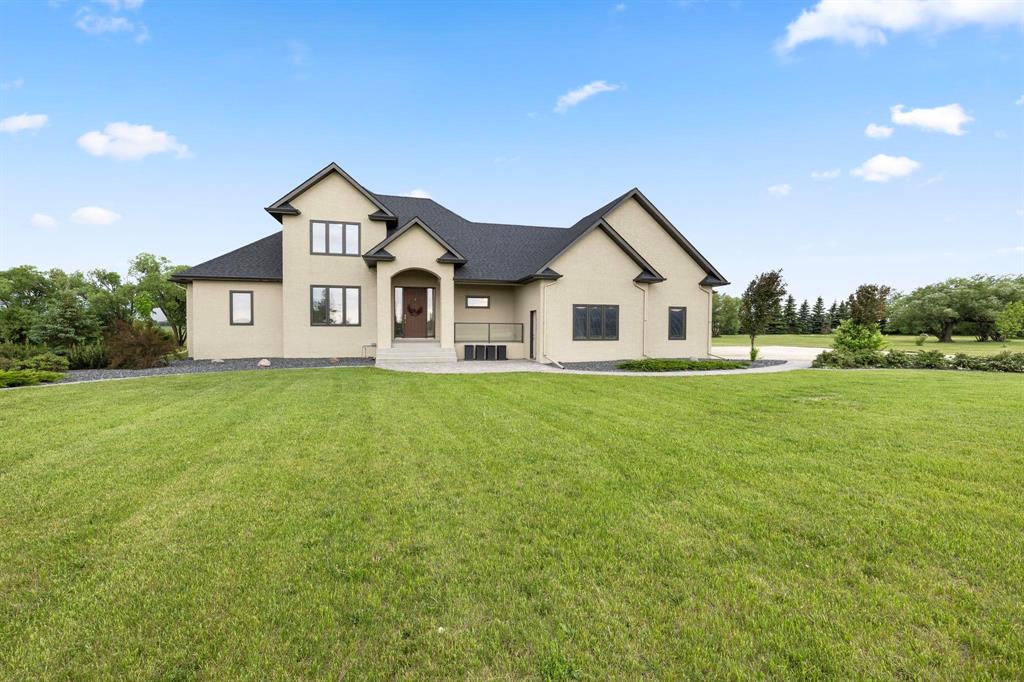
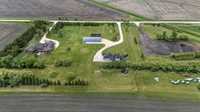
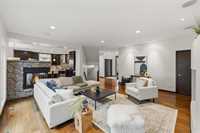
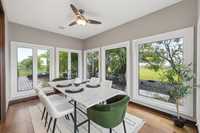
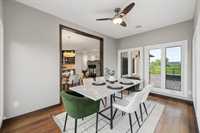
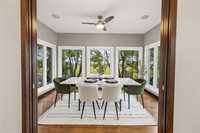
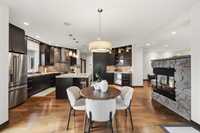
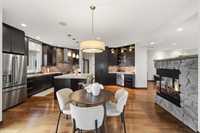
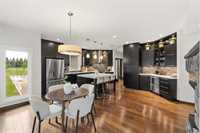
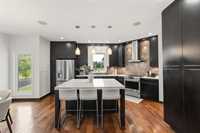
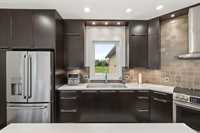
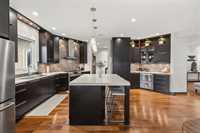
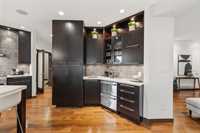
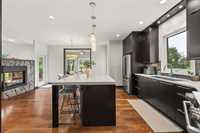
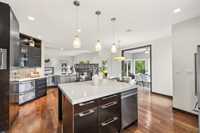
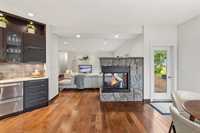
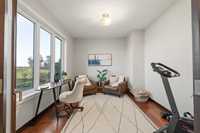
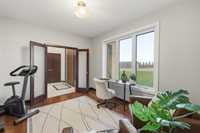
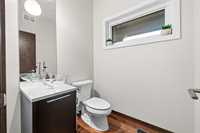
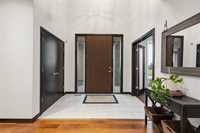
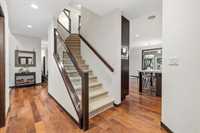
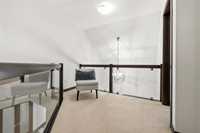
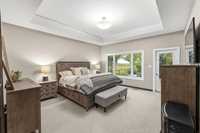
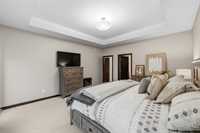
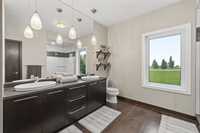
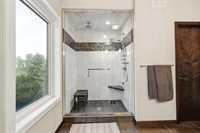
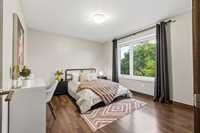
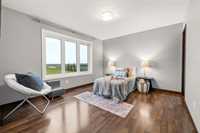
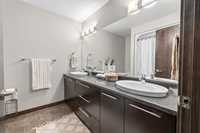
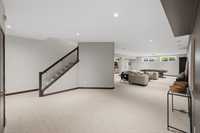
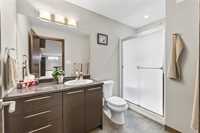
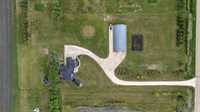
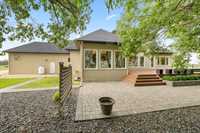
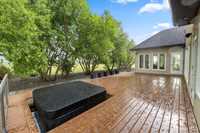
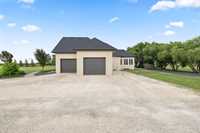
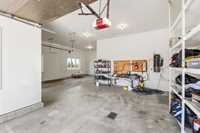
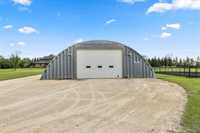
Immaculate custom country estate just minutes from Oak Bluff, offering the perfect blend of luxury, privacy & prairie living on 4+ acres. A paver stone walkway leads to the grand covered front porch, where stunning views of the open-concept interior & backyard greet you upon entry. The GR features a wall of windows & a double-sided gas fp shared w/the impressive eat-in kitchen. Designed for both everyday living & entertaining, the kit offers floor-to-ceiling cabinetry, quartz counters, wet bar w/bar fridge, ss appliances & island w/breakfast bar. A bright south-facing sunroom has wraparound windows & o/s privacy pocket doors. The primary retreat features a garden door to the deck & new hot tub (2026), WICC & elegant ensuite w/double vanity & tiled shower. Main floor office & guest bath. UL has 2 large brs w/WICC & 5-piece family bath. Entertainer’s dream LL w/massive rec room, custom wet bar, 4th br/gym, full bath & access to o/s AT/2 w/infloor heat & room for a hoist. Outside, enjoy a 50' x 100' quonset w/concrete floor & 200-amp panel, fenced garden & mature trees. Geothermal heating, newer shingles. A remarkable country retreat just beyond the city limits.
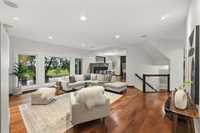
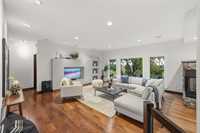
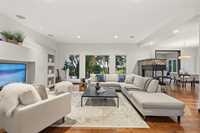
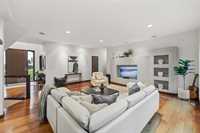
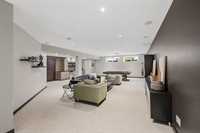
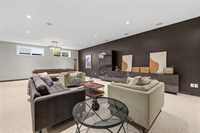
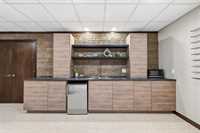
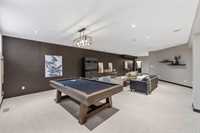
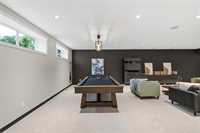
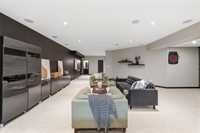
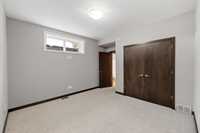
- Basement Development Fully Finished
- Bathrooms 4
- Bathrooms (Full) 3
- Bathrooms (Partial) 1
- Bedrooms 4
- Building Type One and a Half
- Built In 2012
- Exterior Stucco
- Fireplace Double-sided, Stone
- Fireplace Fuel Gas
- Floor Space 2572 sqft
- Land Size 4.13 acres
- Neighbourhood RM of MacDonald
- Property Type Residential, Single Family Detached
- Rental Equipment None
- Features
- Air Conditioning-Central
- Bar wet
- Deck
- Hot Tub
- Laundry - Main Floor
- Microwave built in
- Sunroom
- Goods Included
- Bar Fridge
- Dryer
- Dishwasher
- Refrigerator
- Garage door opener
- Garage door opener remote(s)
- Microwaves - Two
- Stove
- Vacuum built-in
- Washer
- Parking Type
- Double Attached
- Front Drive Access
- Garage door opener
- Oversized
- Recreational Vehicle
- Workshop
- Site Influences
- Country Residence
- Vegetable Garden
- Landscaped deck
- Private Setting
- Private Yard
- Treed Lot
Rooms
| Level | Type | Dimensions |
|---|---|---|
| Main | Great Room | 19.58 ft x 17.67 ft |
| Eat-In Kitchen | 21 ft x 20.67 ft | |
| Office | 13 ft x 10.67 ft | |
| Sunroom | 14 ft x 9.5 ft | |
| Primary Bedroom | 15.92 ft x 14.5 ft | |
| Two Piece Bath | - | |
| Four Piece Ensuite Bath | - | |
| Upper | Bedroom | 13 ft x 11.17 ft |
| Bedroom | 13 ft x 11 ft | |
| Five Piece Bath | - | |
| Basement | Bedroom | 12.17 ft x 11.42 ft |
| Recreation Room | 32 ft x 27.25 ft | |
| Three Piece Bath | - |