


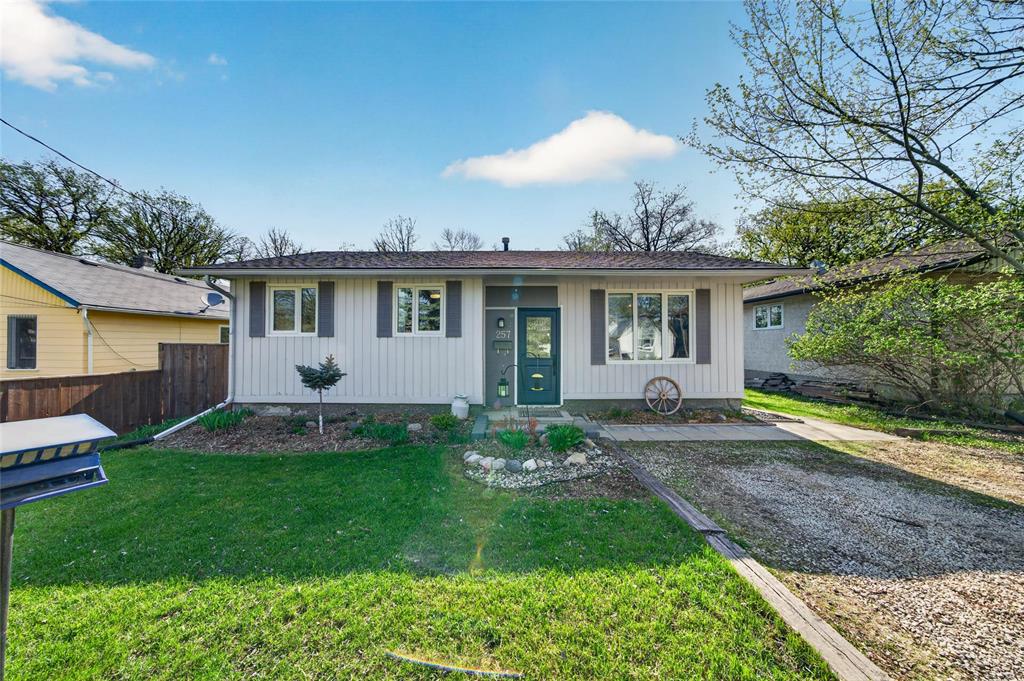
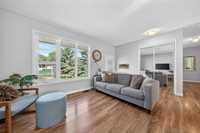
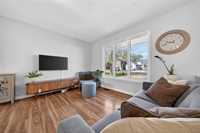
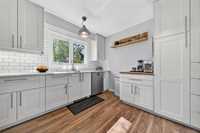
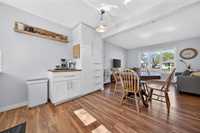
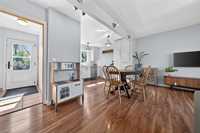
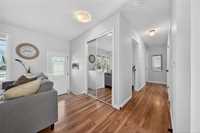
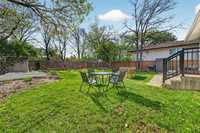
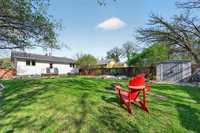
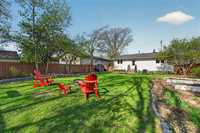
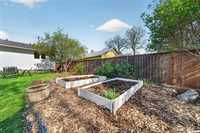
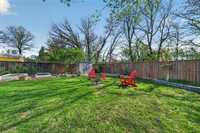
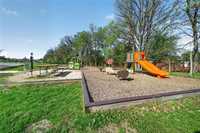
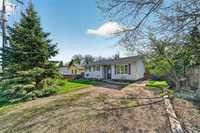
OTP 6/2. Welcome to this beautifully maintained 3 Bedroom 2 Bath Bungalow. Perfectly situated in a family-friendly neighbourhood backing onto a playground, expansive green space & skating rinks come winter. Step inside and be greeted by a bright, inviting main living area filled with natural light from large windows, creating a warm, airy atmosphere for everyday living & entertaining. The home features 3 spacious bedrooms on the main floor along with full bathroom. The stunning kitchen is truly the heart of the home, showcasing abundant cabinetry, plenty of space for cooking & gathering, SS appliances, a built-in microwave & a dedicated coffee station. Fully finished basement offers recroom w/built-in electric fireplace, ideal for a home theatre, gym, or additional family space. Additionally, there's a home office or hobby room, a dedicated laundry area & full 3pc washroom. Escape to the backyard where you have space to grow your own vegetables in the garden boxes, snuggle up by a fire or just enjoy the mature trees lining the back of the property, over the tall wood fence. This home offers the perfect balance of comfort, privacy & convenience, all at an affordable price for the area.
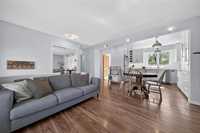
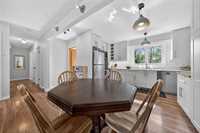
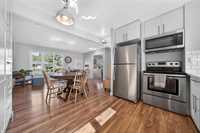
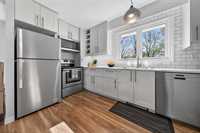
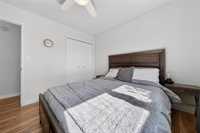
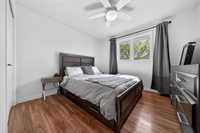
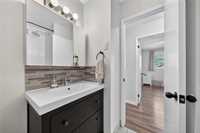
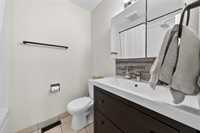
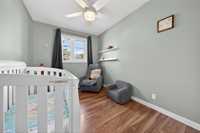
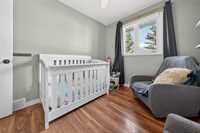
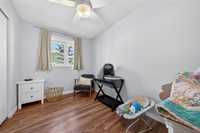
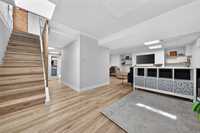
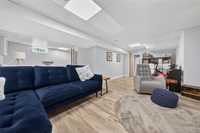
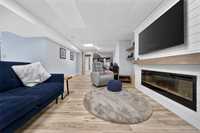
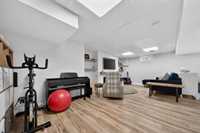
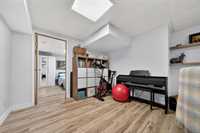
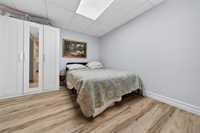
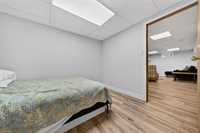
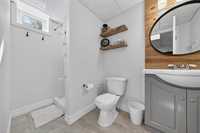
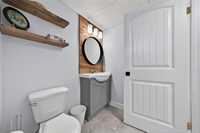
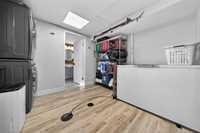
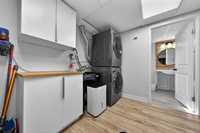
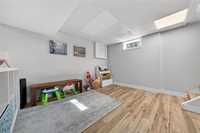
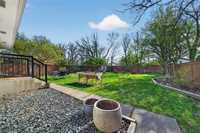
- Basement Development Fully Finished
- Bathrooms 2
- Bathrooms (Full) 2
- Bedrooms 3
- Building Type Bungalow
- Built In 1971
- Depth 120.00 ft
- Exterior Stucco, Wood Siding
- Fireplace Insert
- Fireplace Fuel Electric
- Floor Space 873 sqft
- Frontage 50.00 ft
- Gross Taxes $3,957.14
- Neighbourhood Charleswood
- Property Type Residential, Single Family Detached
- Remodelled Basement, Bathroom
- Rental Equipment None
- School Division Pembina Trails (WPG 7)
- Tax Year 25
- Features
- Air Conditioning-Central
- Main floor full bathroom
- Microwave built in
- Goods Included
- Blinds
- Dryer
- Dishwasher
- Refrigerator
- Microwave
- Storage Shed
- Stove
- Washer
- Parking Type
- Front Drive Access
- Site Influences
- Fenced
- Fruit Trees/Shrubs
- Golf Nearby
- Paved Street
- Playground Nearby
- Shopping Nearby
Rooms
| Level | Type | Dimensions |
|---|---|---|
| Main | Living Room | 12 ft x 11 ft |
| Kitchen | 10 ft x 11 ft | |
| Primary Bedroom | 10 ft x 10 ft | |
| Bedroom | 10 ft x 7 ft | |
| Bedroom | 9 ft x 7 ft | |
| Four Piece Bath | 7 ft x 5 ft | |
| Lower | Three Piece Bath | 5 ft x 7 ft |
| Office | 10 ft x 10 ft |