Abdul Razzaq
Abdul Razzaq Personal Real Estate Corporation
Office: (204) 255-4204 Mobile: (204) 291-6797abdulrazzaq@remax.net
RE/MAX Performance Realty
942 St. Mary's Road, Winnipeg, MB, R2M 3R5



Office: (204) 255-4204 Mobile: (204) 291-6797abdulrazzaq@remax.net
942 St. Mary's Road, Winnipeg, MB, R2M 3R5
SS NOW ! OFFER: anytime
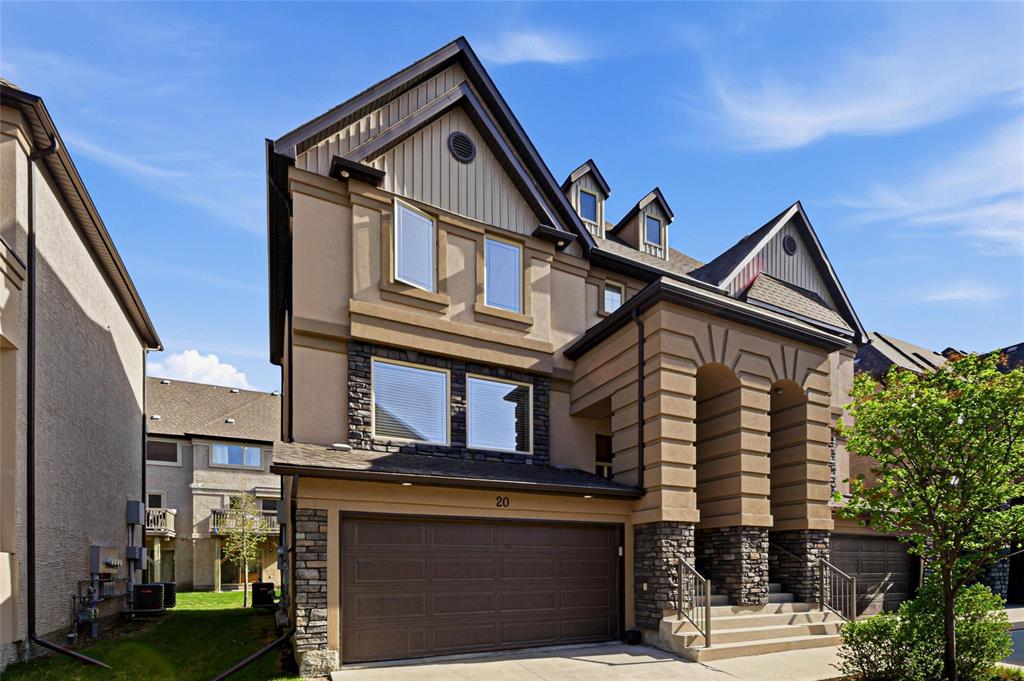
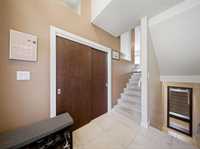
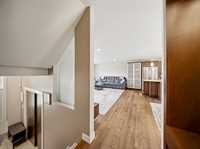
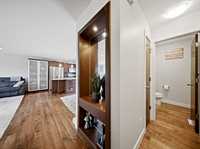
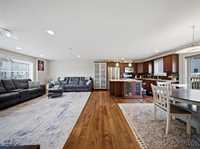
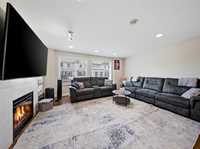
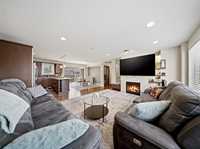
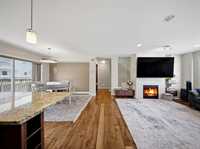
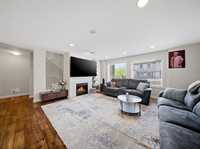
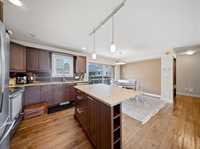
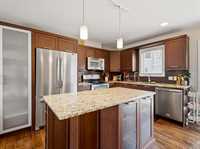
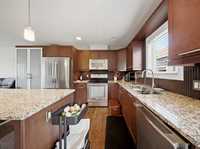
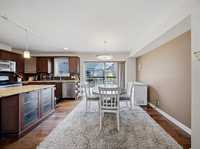
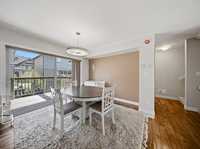
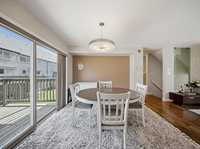
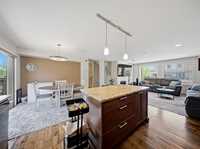
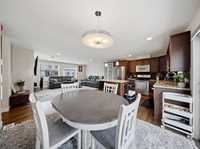
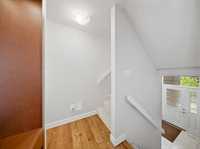
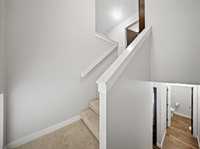
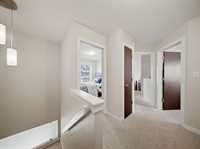
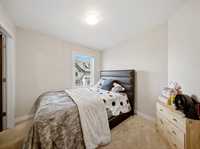
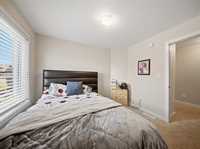
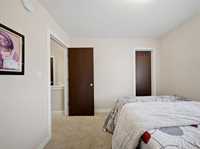
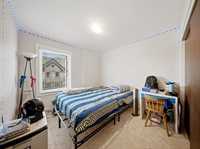
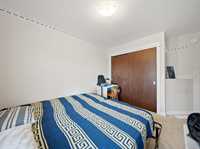
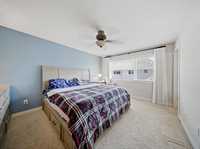
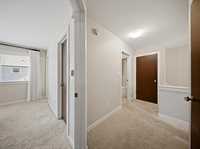
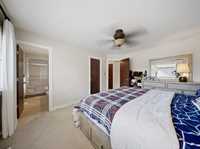
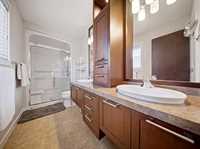
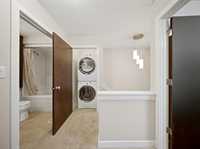
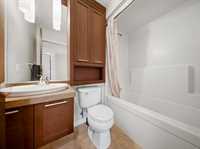
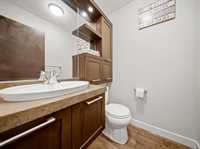
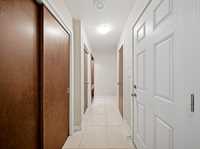
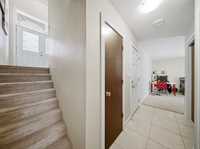
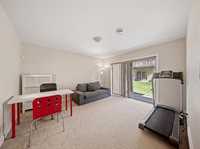
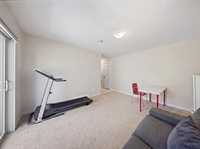
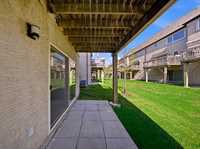
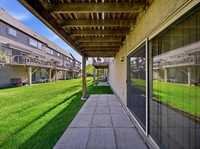
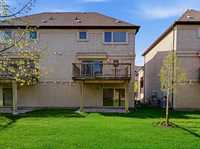
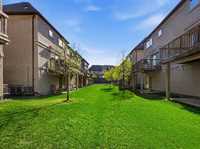
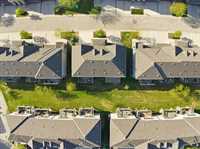
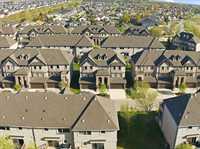
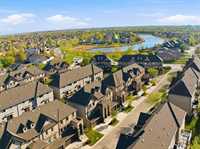
Welcome to this beautiful condo in Royalwood area! This stunning 1,745 sq ft end-unit townhouse condo offers the perfect blend of space, style, and convenience. Featuring 3 bedrooms, 2.5 bathrooms, and a bright open-concept layout, this home is ideal for families, professionals, or anyone looking for maintenance-free living without sacrificing space. The spacious primary suite includes a private ensuite, while the finished lower level adds versatile living space for relaxing or entertaining. Situated in one of Winnipeg’s most desirable communities, close to parks, scenic walking trails, schools, and everyday amenities. Don't miss out on this amazing home!
| Level | Type | Dimensions |
|---|---|---|
| Main | Living Room | 18.17 ft x 13.00 ft |
| Dining Room | 10.67 ft x 10.50 ft | |
| Kitchen | 14.00 ft x 9.25 ft | |
| Two Piece Bath | - | |
| Upper | Primary Bedroom | 14.25 ft x 11.67 ft |
| Bedroom | 10.25 ft x 8.92 ft | |
| Bedroom | 11.00 ft x 8.83 ft | |
| Four Piece Bath | - | |
| Four Piece Ensuite Bath | - | |
| Lower | Family Room | 13.00 ft x 12.83 ft |
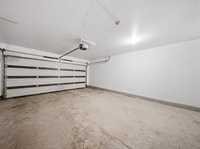
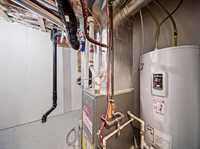
| Utility Room | 11.60 ft x 9.00 ft |