


Property Search
326 Numeracy Lane, Winnipeg, R2P 3A6
MLS® Number 202611735
- $504,900
- 3
- 3
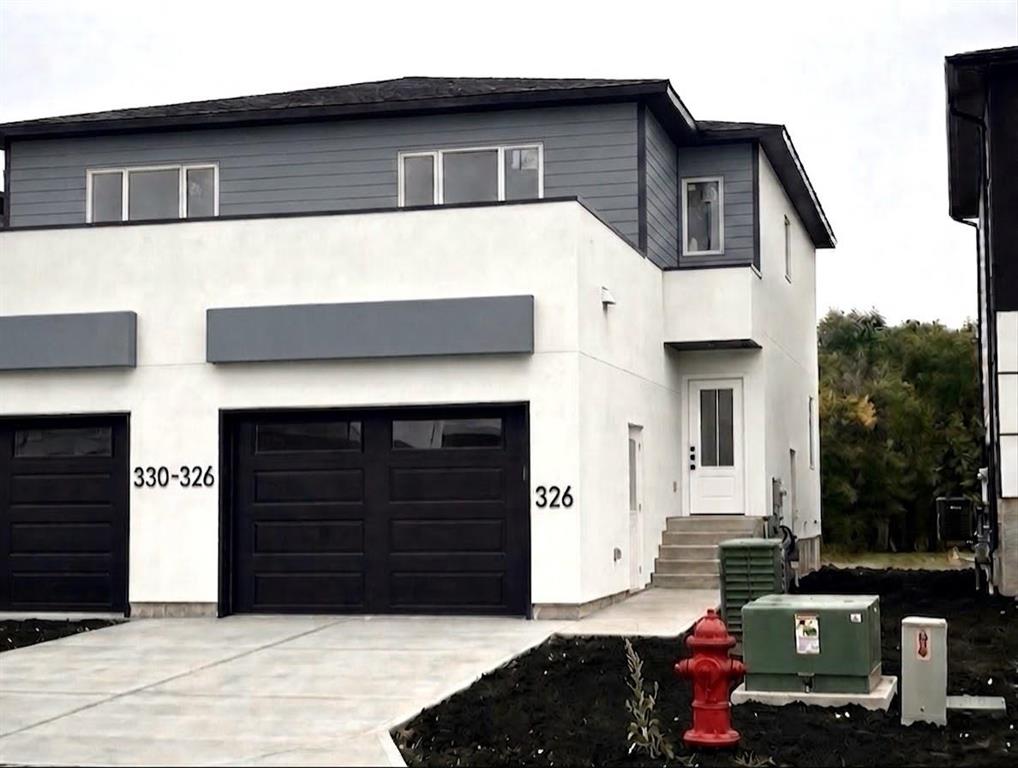
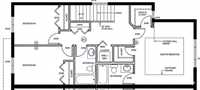
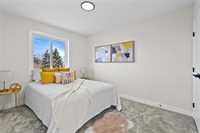
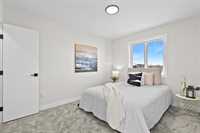
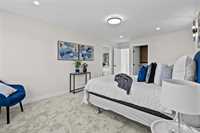
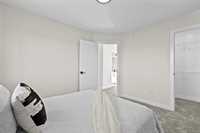
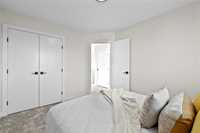
SS Now! Offers reviewed as received. Welcome to this stunning two-storey 1560 Sq feet home offering 3 spacious bedrooms, 2.5 baths, an oversized attached garage, and a convenient side entrance to the basement. The chef-inspired kitchen features soft-close glossy cabinetry, quartz countertops, a island, and walk-in pantry. Enjoy stylish finishes throughout, including black plumbing fixtures, hardware, locks, hinges, and designer lighting. Main floor and basement feature impressive high ceilings. All the bathrooms has Banjo type Vanities. The spacious primary bedroom offers a walk-in closet plus an additional closet and a private ensuite with a standing shower and glass door. Convenient second-floor laundry adds to the functionality. Ideally located within walking distance to schools, hospital, transit, Walmart McPhillips, parks, and more. All dimensions are approximate and based on builder plans; +/- jogs may apply. Other single-family detached home options are available. Book your showing today!
- Basement Development Insulated
- Bathrooms 3
- Bathrooms (Full) 2
- Bathrooms (Partial) 1
- Bedrooms 3
- Building Type Two Storey
- Built In 2026
- Depth 115.00 ft
- Exterior Stone, Stucco, Vinyl
- Floor Space 1560 sqft
- Frontage 25.00 ft
- Neighbourhood Amber Gates
- Property Type Residential, Single Family Attached
- Rental Equipment None
- School Division Winnipeg (WPG 1)
- Tax Year 2025
- Total Parking Spaces 3
- Features
- Hood Fan
- High-Efficiency Furnace
- Heat recovery ventilator
- Laundry - Second Floor
- No Pet Home
- No Smoking Home
- Smoke Detectors
- Sump Pump
- Goods Included
- Garage door opener
- Garage door opener remote(s)
- Parking Type
- Single Attached
- Front Drive Access
- Paved Driveway
- Site Influences
- Not Fenced
- No Back Lane
- Not Landscaped
- Paved Street
- Playground Nearby
- Shopping Nearby
- Public Transportation
Rooms
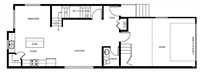
| Level | Type | Dimensions |
|---|---|---|
| Main | Primary Bedroom | 16.00 ft x 14.17 ft |
| Living Room | 14.92 ft x 14.67 ft | |
| Eat-In Kitchen | 14.67 ft x 11.50 ft | |
| Two Piece Bath | - | |
| Dining Room | 11.67 ft x 8.58 ft | |
| Pantry | - | |
| Upper | Bedroom | 11.92 ft x 9.67 ft |
| Bedroom | 11.17 ft x 10.08 ft | |
| Four Piece Ensuite Bath | - | |
| Four Piece Bath | - | |
| Walk-in Closet | - |