Levi Goetz
Levi Goetz Personal Real Estate Corporation
Office: (888) 204-8554 Mobile: (204) 381-8531levi@levigoetz.ca
Real Broker Manitoba Ltd.
387 Main Street, Steinbach, MB, R5G 1Z4



Office: (888) 204-8554 Mobile: (204) 381-8531levi@levigoetz.ca
387 Main Street, Steinbach, MB, R5G 1Z4
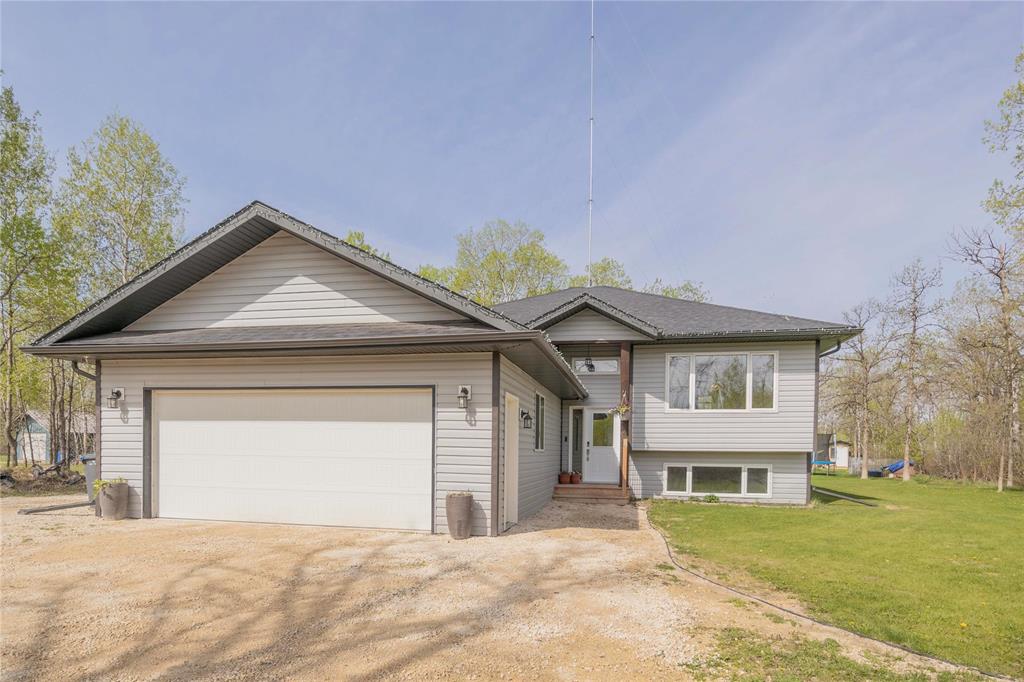
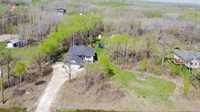
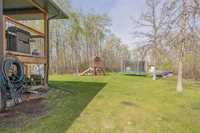
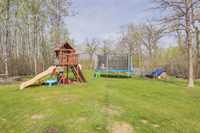
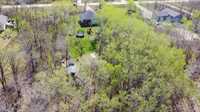
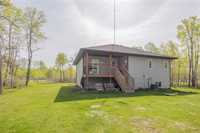
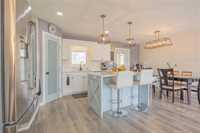
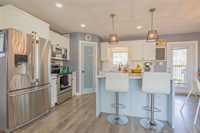
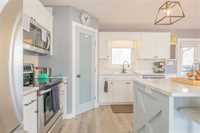
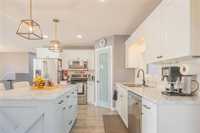
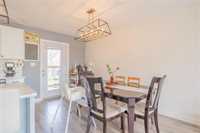
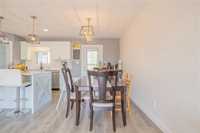
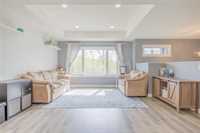
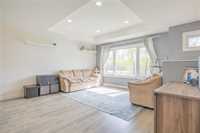
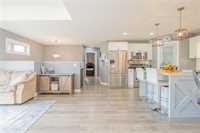
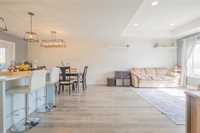
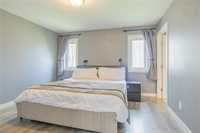
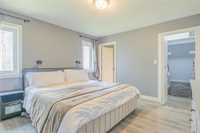
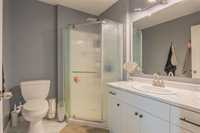
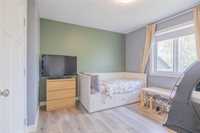
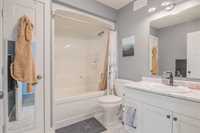
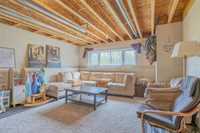
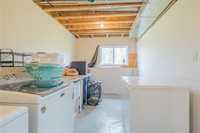
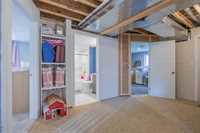
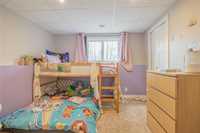
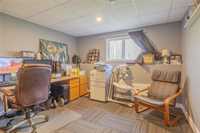
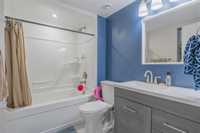
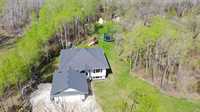
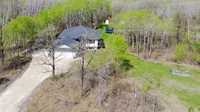
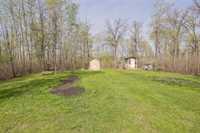
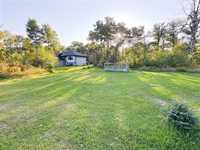
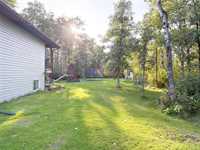
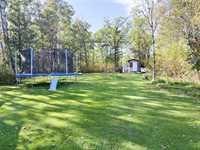
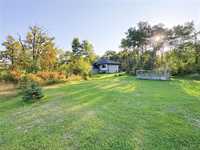
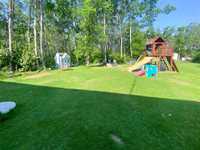
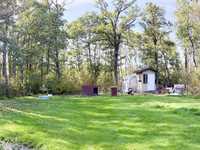
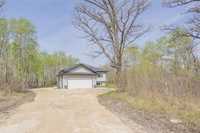
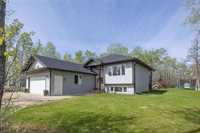
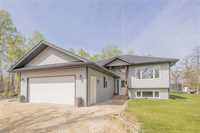
Offers June 3rd. Open House this Saturday 1-3PM (May 30th). This original owner home is situated on a private, treed property offering the perfect blend of country living, privacy, and functionality. The outdoor features includes a 22x24 attached garage, covered back deck, and a fenced area ideal for chickens or other outdoor activities. Chicken coop and play structure are included! The main floor offers 2 bedrooms and 2 bathrooms with a bright, open concept layout designed for comfortable everyday living. The hallway closet is prepped for future main floor laundry if desired. Trayed ceilings add character to the living space while the modern kitchen features a large island, corner pantry, ample cabinet space, and tons of natural light flowing throughout the home. The lower level has large windows, a partially finished rec room, 2 finished bedrooms, and another full 4-piece bathroom. Additional features include HRV, central vac, and excellent storage throughout. Basement prepped for infloor heat. If you’ve been searching for a move-in ready acreage with privacy, mature trees, and a beautifully maintained home just outside of town, this property is a must see. Call today to book your private showing
| Level | Type | Dimensions |
|---|---|---|
| Main | Kitchen | 12.03 ft x 11.54 ft |
| Dining Room | 7 ft x 12.2 ft | |
| Living Room | 12.66 ft x 15.88 ft | |
| Primary Bedroom | 12.39 ft x 12.76 ft | |
| Bedroom | 10.4 ft x 11.68 ft | |
| Three Piece Ensuite Bath | 7.84 ft x 6.12 ft | |
| Four Piece Bath | 8.6 ft x 7 ft | |
| Lower | Bedroom | 10.4 ft x 11.06 ft |
| Bedroom | 10.4 ft x 11.56 ft | |
| Four Piece Bath | 8.13 ft x 5.66 ft |