


Property Search
571 Fleet Ave, Winnipeg, R3L 0S3
MLS® Number 202611692
- $399,900
- 3
- 3
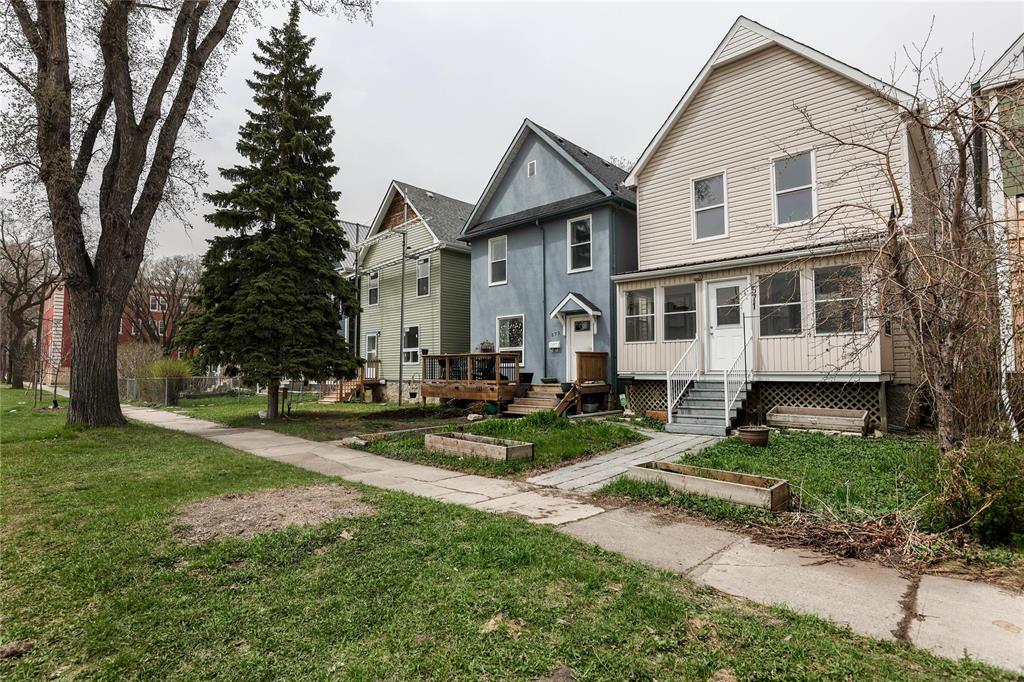
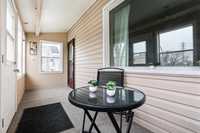
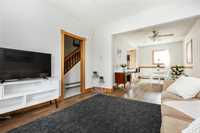
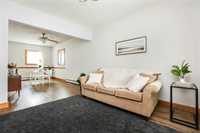
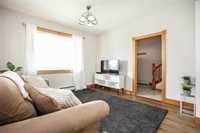
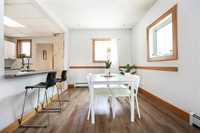
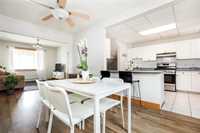
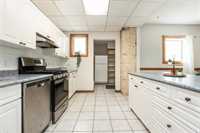
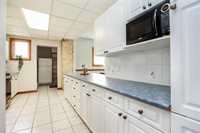
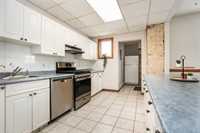
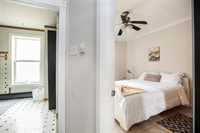
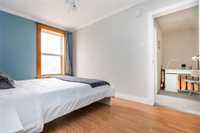
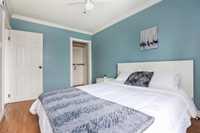
A fantastic opportunity in a prime Crescentwood location! Welcome to 571 Fleet Avenue, a charming blend of character & modern comfort. This solid 2-storey home offers 1,305 sq. ft., 3 bedrooms, 2 full bathrooms, and is truly move-in ready. Enjoy the inviting front porch, high ceilings, and mostly newer triple-pane windows. The main floor features a bright, open living 7 dining space, plus an updated eat-in kitchen w/ a large peninsula breakfast bar, abundant cabinetry + excellent counter space. Upstairs you’ll find 3 well-sized bedrooms and a full bath w/ tub. A pleasant surprise: the attic is partially prepared for development, offering the potential to create additional functional living space with a relatively small investment.
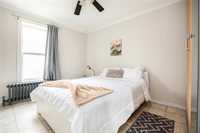
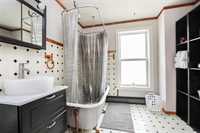
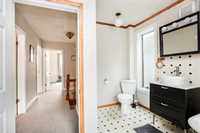
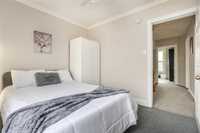
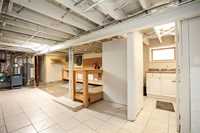
- Basement Development Partially Finished
- Bathrooms 3
- Bathrooms (Full) 3
- Bedrooms 3
- Building Type Two Storey
- Built In 1909
- Exterior Vinyl
- Floor Space 1309 sqft
- Frontage 25.00 ft
- Gross Taxes $4,016.98
- Neighbourhood Crescentwood
- Property Type Residential, Single Family Detached
- Rental Equipment None
- School Division Winnipeg (WPG 1)
- Tax Year 25
- Features
- Monitored Alarm
- Deck
- No Pet Home
- No Smoking Home
- Porch
- Smoke Detectors
- Workshop
- Goods Included
- Alarm system
- Blinds
- Dryer
- Dishwasher
- Refrigerator
- Storage Shed
- Stove
- Surveillance System
- Window Coverings
- Washer
- Parking Type
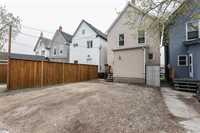
- Rear Drive Access
- Site Influences
- Back Lane
- Paved Street
- Playground Nearby
- Shopping Nearby
- Public Transportation
Rooms
| Level | Type | Dimensions |
|---|---|---|
| Main | Living Room | 11.83 ft x 12.25 ft |
| Dining Room | 16.83 ft x 9.67 ft | |
| Eat-In Kitchen | 16.83 ft x 9.58 ft | |
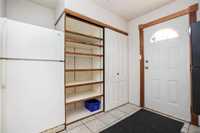
| Mudroom | 8.83 ft x 5.33 ft | |
| Porch | - | |
| Upper | Primary Bedroom | 12.75 ft x 9.58 ft |
| Bedroom | 12.83 ft x 8.83 ft | |
| Bedroom | 9.75 ft x 9.33 ft | |
| Four Piece Bath | - | |
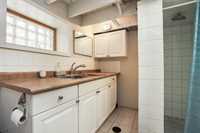
| Basement | Three Piece Bath | - |
| Laundry Room | - | |
| Three Piece Bath | - |