


Property Search
721 - 1355 Lee Blvd, Winnipeg, R3T 5W8
MLS® Number 202611677
- $358,800
- 4
- 3
- Virtual Tour
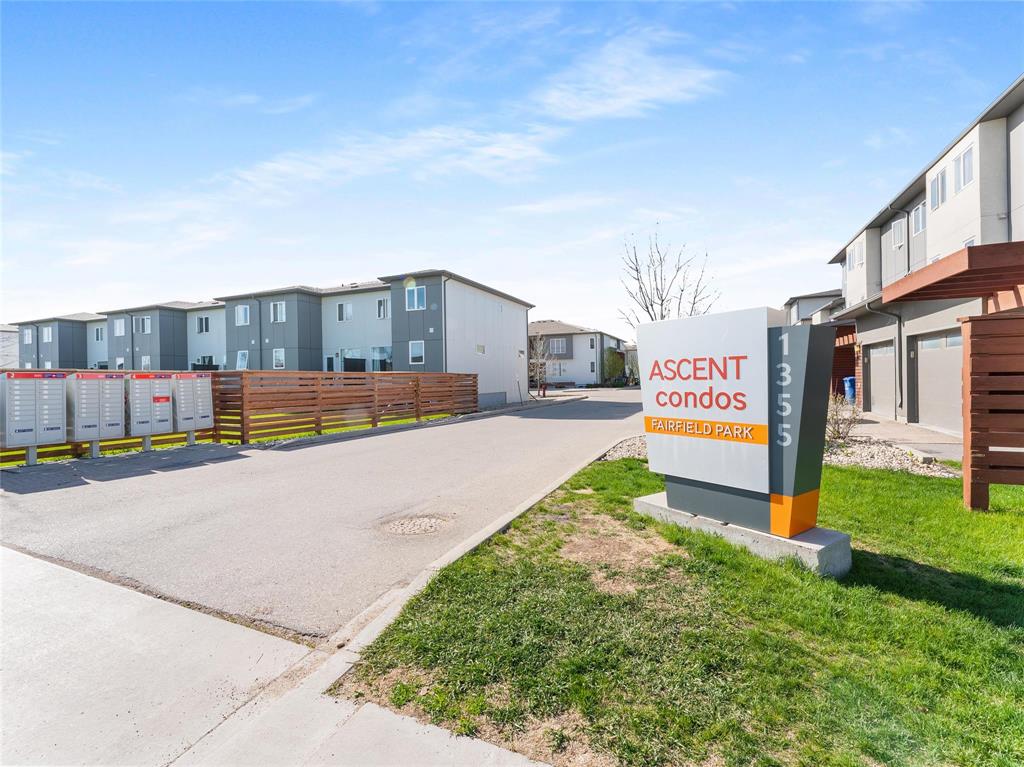
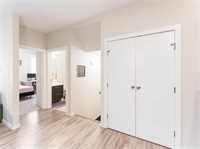
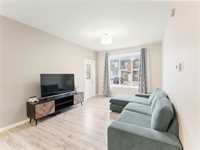
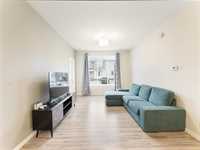
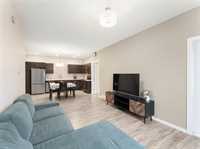
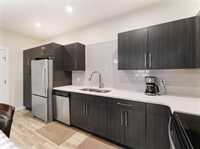
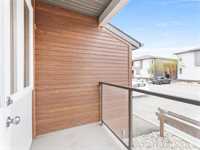
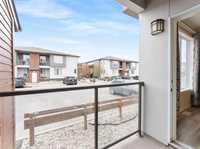
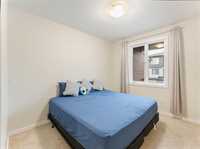
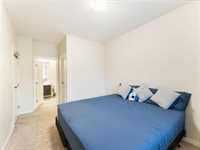
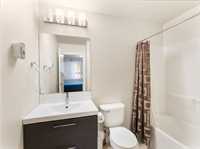
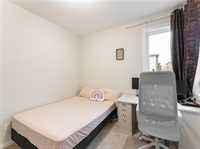
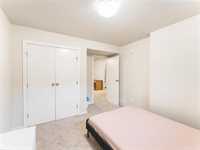
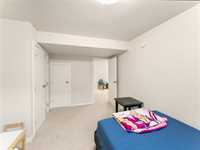
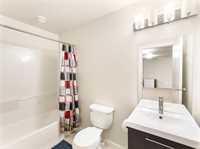
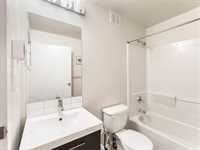
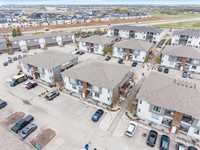
Offers as received. Stunning Townhouse Condo At The Ascent Condos In Southwest Winnipeg Offering 4 Bedrooms, 3 Full Bathrooms, And 2 Parking Stalls. Built In 2018 And Just Under 900 Sq Ft, This Well-Designed Home Features 2 Bedrooms On The Main Floor And 2 Additional Bedrooms In The Fully Finished Lower Level. The Primary Bedroom Includes A Walk-In Closet And Ensuite. The Main Floor Offers An Open-Concept Layout With Modern Finishes Including Thermofoil Cabinets, Tile Backsplash, Laminate Flooring, Potlights, And Stainless Steel Appliances With Large Windows Providing Abundant Natural Light. The Lower Level Includes A Spacious Rec Room, Full Bathroom, And Laundry/Utility Room With HRV, Furnace, And Hot Water Tank. Enjoy Central Air Conditioning, All Appliances Included, And A Private Patio. Low Condo Fees Of $228.91/Month, 2 Parking Stalls, And Ample Visitor Parking. Close To University Of Manitoba, Transit, And Shopping, Making It Ideal For Families, Students, Or Investors.
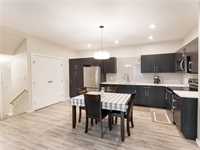
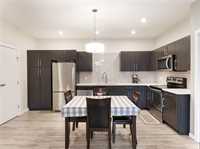
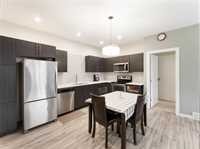
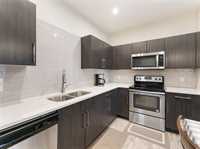
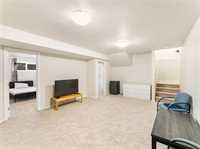
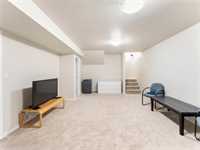
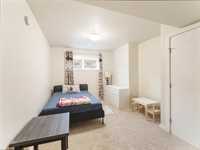
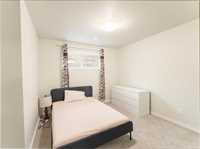
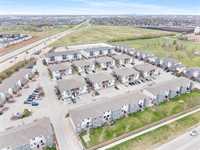
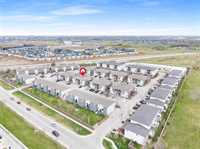
- Basement Development Fully Finished
- Bathrooms 3
- Bathrooms (Full) 3
- Bedrooms 4
- Building Type One Level
- Built In 2018
- Condo Fee $228.91 Monthly
- Exterior Composite, Stucco, Vinyl
- Floor Space 896 sqft
- Gross Taxes $3,639.68
- Neighbourhood Fairfield Park
- Property Type Condominium, Apartment
- Rental Equipment None
- School Division Winnipeg (WPG 1)
- Tax Year 2025
- Total Parking Spaces 2
- Amenities
- In-Suite Laundry
- Visitor Parking
- Professional Management
- Condo Fee Includes
- Contribution to Reserve Fund
- Landscaping/Snow Removal
- Management
- Parking
- Features
- Air Conditioning-Central
- Balcony - One
- Central Exhaust
- High-Efficiency Furnace
- Heat recovery ventilator
- Main floor full bathroom
- No Pet Home
- No Smoking Home
- Sump Pump
- Goods Included
- Dryer
- Dishwasher
- Refrigerator
- Stove
- Window Coverings
- Washer
- Parking Type
- Plug-In
- Outdoor Stall
- Site Influences
- Playground Nearby
- Shopping Nearby
- Public Transportation
Rooms
| Level | Type | Dimensions |
|---|---|---|
| Main | Living Room | 16 ft x 10.67 ft |
| Eat-In Kitchen | 15.6 ft x 12 ft | |
| Primary Bedroom | 10.17 ft x 10 ft | |
| Bedroom | 11.67 ft x 9.67 ft | |
| Four Piece Ensuite Bath | - | |
| Four Piece Bath | - | |
| Lower | Recreation Room | 15.8 ft x 8 ft |
| Bedroom | 14.67 ft x 8.67 ft | |
| Bedroom | 9.5 ft x 9.4 ft | |
| Four Piece Bath | - |