


Property Search
51055 Heatherdale Rd, Lorette, R5K 0V3
MLS® Number 202611638
- $999,900
- 6
- 5
- Virtual Tour
- Additional Information
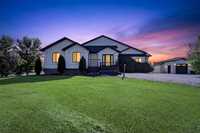
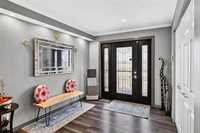
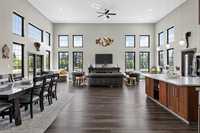
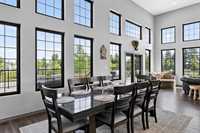
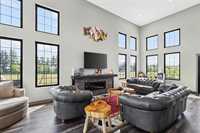
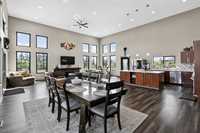
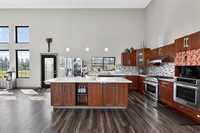
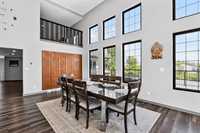
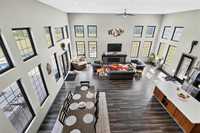
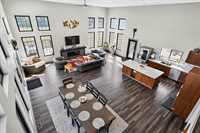
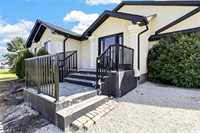
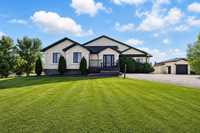
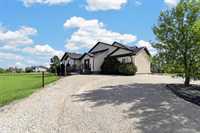
Welcome to this absolutely stunning One of a Kind Home! With over 5000+ total Square Feet when you include the fully finished basement.
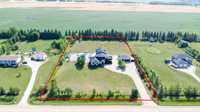
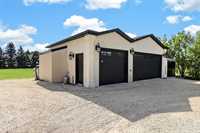
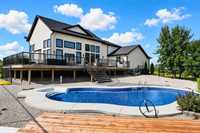
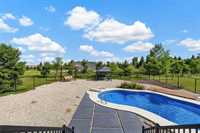
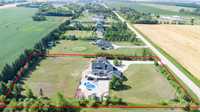
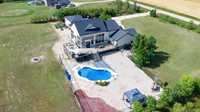
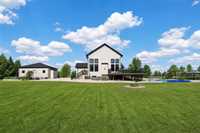
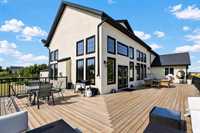
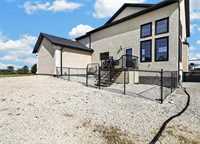
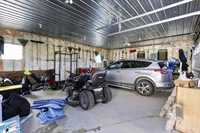
6 spacious bedrooms, 5 bathrooms, all situated on 2 Beautiful Acres in the Country, just 15 minutes from Winnipeg, and one minute outside the growing town of Lorette! Priced far below replacement/insured cost to re build. With all the space you've ever dreamt of! The beautifully landscaped yard features a $130,000 dollar massive in ground, heated, salt water pool and resort like grounds, fully fenced in. This was recently added in 2017. Along with a huge oversized 3-4 car Detached Garage that's 37 feet wide by 28 feet deep, fully insulated+heated, also built new in 2017! The home itself features so many large expansive spaces, it's an absolute entertainers dream! The original home was gutted to the studs then re built completely with a massive additional both up and down added onto the home in 2017, most of the home and all it's features are essentially a 2017 build. There's a huge 1300 sq ft Deck (on piles). Call to book your private showing today!
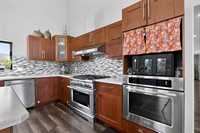
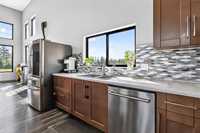
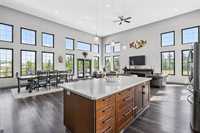
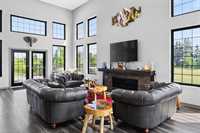
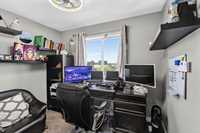
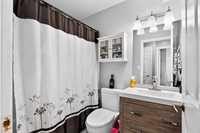
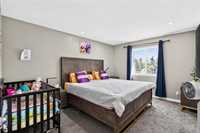
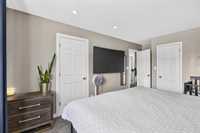
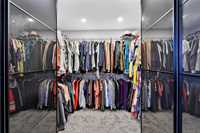
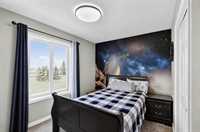
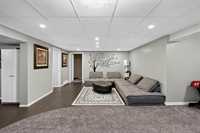
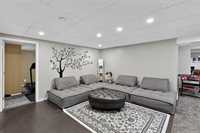
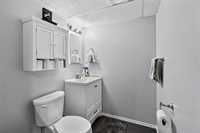
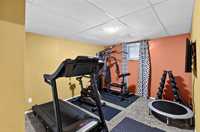
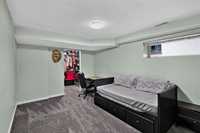
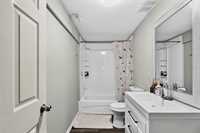
- Basement Development Fully Finished
- Bathrooms 5
- Bathrooms (Full) 5
- Bedrooms 6
- Building Type Bungalow
- Built In 2000
- Exterior Stucco
- Fireplace Insert, Stone
- Fireplace Fuel Gas
- Floor Space 2750 sqft
- Gross Taxes $7,165.06
- Land Size 2.00 acres
- Neighbourhood R05
- Property Type Residential, Single Family Detached
- Remodelled Addition, Bathroom, Completely, Exterior, Flooring, Furnace, Insulation, Kitchen, Plumbing, Roof Coverings, Windows
- Rental Equipment None
- Tax Year 2026
- Total Parking Spaces 9
- Features
- Air Conditioning-Central
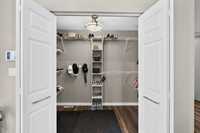
- Closet Organizers
- Deck
- Dog run fenced in
- High-Efficiency Furnace
- Heat recovery ventilator
- Main floor full bathroom
- Oven built in
- Patio
- Pool, inground
- Sump Pump
- Goods Included
- Blinds
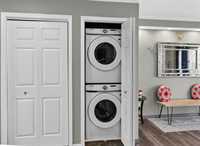
- Dryer
- Dishwasher
- Refrigerator
- Garage door opener
- Garage door opener remote(s)
- Microwave
- Stove
- Window Coverings
- Washer
- Water Softener
- Parking Type
- Triple Detached
- Garage door opener
- Heated
- Insulated
- Workshop
- Site Influences
- Country Residence
- Fruit Trees/Shrubs
- Landscaped deck
- Landscaped patio
- Private Setting
- Private Yard
- Shopping Nearby
- Treed Lot
Rooms
| Level | Type | Dimensions |
|---|---|---|
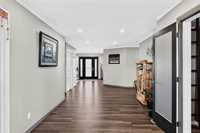
| Main | Foyer | 10.50 ft x 9.00 ft |
| Mudroom | 11.50 ft x 5.00 ft | |
| Kitchen | 14.50 ft x 12.50 ft | |
| Living Room | 29.00 ft x 16.50 ft | |
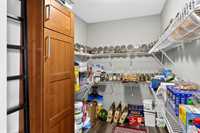
| Pantry | 8.50 ft x 6.00 ft | |
| Dining Room | 14.50 ft x 10.50 ft | |
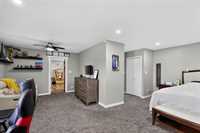
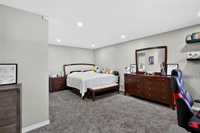
| Primary Bedroom | 21.00 ft x 21.00 ft | |
| Walk-in Closet | 9.50 ft x 9.00 ft | |
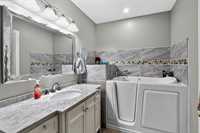
| Four Piece Ensuite Bath | 10.00 ft x 6.00 ft | |
| Bedroom | 14.00 ft x 11.00 ft | |
| Three Piece Ensuite Bath | 8.50 ft x 4.50 ft | |
| Bedroom | 11.50 ft x 11.00 ft | |
| Bedroom | 9.50 ft x 9.00 ft | |
| Four Piece Bath | 7.50 ft x 5.00 ft | |
| Bedroom | 11.50 ft x 11.00 ft | |
| Basement | Recreation Room | 14.00 ft x 12.00 ft |
| Other | 13.50 ft x 10.00 ft | |
| Utility Room | 19.50 ft x 15.50 ft | |
| Four Piece Bath | 6.50 ft x 5.00 ft | |
| Gym | 14.00 ft x 10.50 ft | |
| Storage Room | 10.50 ft x 10.00 ft | |
| Bedroom | 15.50 ft x 10.00 ft | |
| Walk-in Closet | 8.00 ft x 6.50 ft | |
| Three Piece Bath | 10.50 ft x 5.00 ft | |
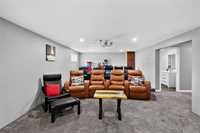
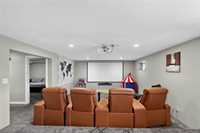
| Home Theatre | 27.50 ft x 14.50 ft |