


Property Search
9 - 161 Cathedral Ave, Winnipeg, R2W 0X1
MLS® Number 202611606
- $142,900
- 2
- 1
- Virtual Tour
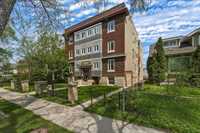
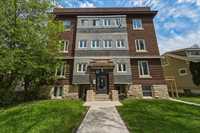
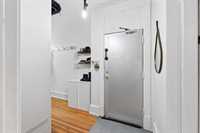
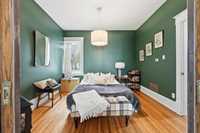
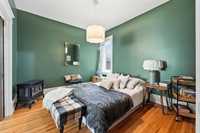
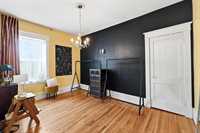
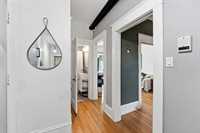
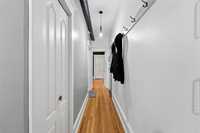
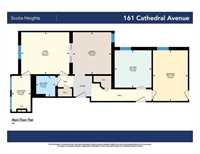
Urban loft-style living in the heart of Scotia Heights! This character-rich 895sf 2 bedroom flat blends heritage charm with the modern updates you want. One of the largest units in Rivera Courts, it features high ceilings, front and rear entrances, and flexible living spaces throughout.
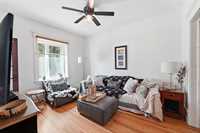
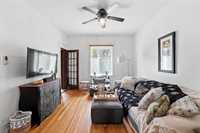
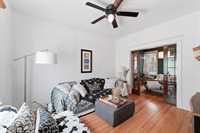
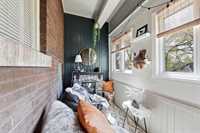
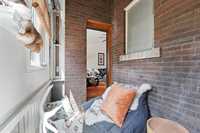
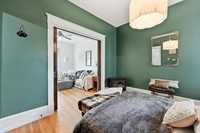
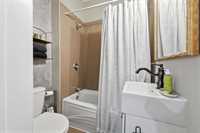
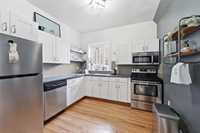
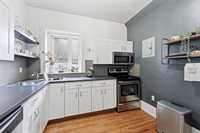
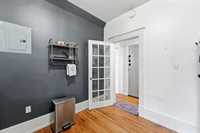
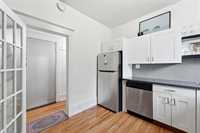
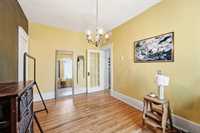
The cozy sunroom with fireplace makes the perfect reading nook or work-from-home space, while the spacious kitchen offers stainless steel appliances and plenty of room to gather. The living room is bright with south facing windows. Recent updates include a new bathroom, newer hot water tank (2023) and newer fridge (2025). Beautiful pocket doors off the primary bedroom create flexible options for a formal dining room, office, or expanded living space.
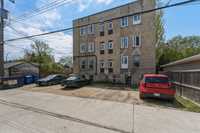
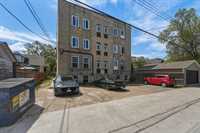
This secure professionally managed building has seen extensive upgrades including new front walkways, rebuilt fire escapes, updated windows, refreshed sunroom exteriors, and ongoing maintenance improvements. Parking stall and storage locker included, with potential for in-suite laundry pending board approval.
Fantastic value for a spacious 2 bedroom condo in one of Winnipeg’s most walkable and charming neighbourhoods.
- Basement Development Unfinished
- Bathrooms 1
- Bathrooms (Full) 1
- Bedrooms 2
- Building Type One Level
- Built In 1914
- Condo Fee $463.17 Monthly
- Exterior Brick & Siding
- Fireplace Free-standing, Other - See remarks
- Fireplace Fuel Electric
- Floor Space 895 sqft
- Gross Taxes $1,613.99
- Neighbourhood Scotia Heights
- Property Type Condominium, Apartment
- Remodelled Bathroom, Furnace, Kitchen, Other remarks
- Rental Equipment None
- Tax Year 2025
- Total Parking Spaces 1
- Amenities
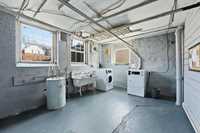
- Laundry Coin-Op
- Laundry shared
- Professional Management
- Security Entry
- Condo Fee Includes
- Contribution to Reserve Fund
- Caretaker
- Insurance-Common Area
- Landscaping/Snow Removal
- Management
- Features
- Balcony enclosed
- Intercom
- Main floor full bathroom
- No Smoking Home
- Smoke Detectors
- Sunroom
- Goods Included
- Blinds
- Dishwasher
- Refrigerator
- Microwave
- See remarks
- Stove
- TV Wall Mount
- Window Coverings
- Parking Type
- Parking Pad
- Plug-In
- Outdoor Stall
- Site Influences
- Back Lane
- Low maintenance landscaped
- Public Transportation
Rooms
| Level | Type | Dimensions |
|---|---|---|
| Main | Living Room | 13.00 ft x 11.42 ft |
| Sunroom | 5.17 ft x 9.67 ft | |
| Primary Bedroom | 10.42 ft x 11.42 ft | |
| Bedroom | 9.50 ft x 13.75 ft | |
| Eat-In Kitchen | 10.00 ft x 10.08 ft | |
| Four Piece Bath | 5.17 ft x 5.58 ft |