


Property Search
918 Mclean Ave, Selkirk, R1A 4P8
MLS® Number 202611566
- $559,900
- 4
- 3
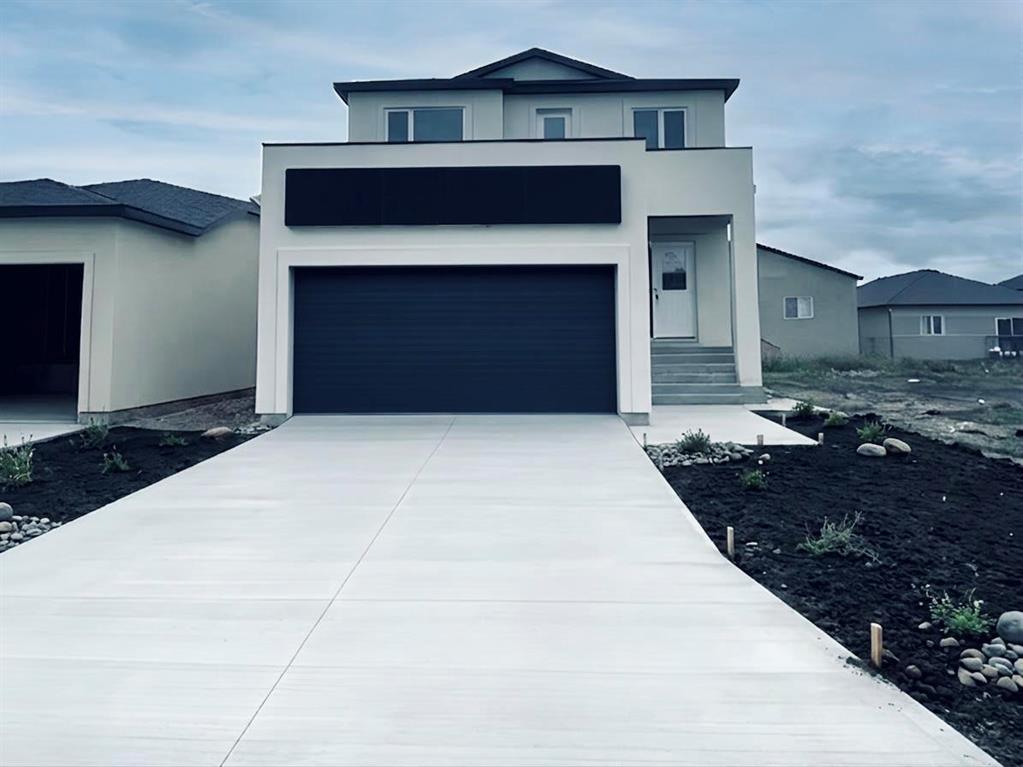
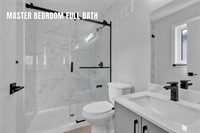
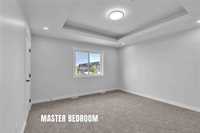
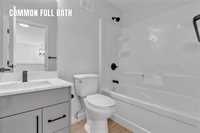
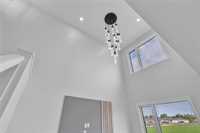
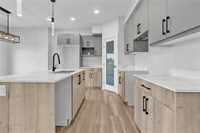
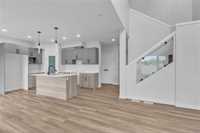
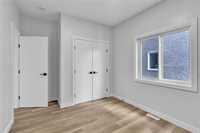
SS now ,offers as received. First-time homebuyers may qualify for a 5% GST rebate. Welcome to Aspen Creek Trails! This stunning 1,781 sq. ft. brand-new two-storey home offers 4 spacious bedrooms, 3 full bathrooms, and a thoughtfully designed layout ideal for modern family living. The main floor and basement features soaring 9’ ceilings, a bright open-concept design, a spacious living room with open-to-below feature, and a second living area. The premium kitchen showcases quartz countertops, soft-close cabinetry, and a large island—perfect for entertaining. Main-floor has bedroom and full bathroom . Upstairs, the primary suite features a tray ceiling, walk-in closet, and luxurious ensuite-style bath with a glass-door standing shower. Enjoy a covered rear deck and second-floor balcony, along with large windows providing abundant natural light. Additional highlights include glass-insert stair railings, stylish stucco exterior, side entrance to the basement, double attached garage, and large paved driveway. Property taxes have not yet been assessed. Measurements are approximate (+/- jogs).
- Basement Development Insulated
- Bathrooms 3
- Bathrooms (Full) 3
- Bedrooms 4
- Building Type Two Storey
- Built In 2026
- Depth 104.00 ft
- Exterior Stone, Stucco
- Floor Space 1781 sqft
- Frontage 36.00 ft
- Gross Taxes $1,501.29
- Neighbourhood R14
- Property Type Residential, Single Family Detached
- Rental Equipment None
- School Division Lord Selkirk
- Tax Year 2025
- Total Parking Spaces 6
- Features
- Hood Fan
- High-Efficiency Furnace
- Heat recovery ventilator
- Laundry - Second Floor
- Main floor full bathroom
- No Pet Home
- No Smoking Home
- Sump Pump
- Goods Included
- Garage door opener
- Garage door opener remote(s)
- Parking Type
- Double Attached
- Front Drive Access
- Garage door opener
- Paved Driveway
- Site Influences
- Not Fenced
- No Back Lane
- Not Landscaped
- Paved Street
- Shopping Nearby
Rooms
| Level | Type | Dimensions |
|---|---|---|
| Upper | Primary Bedroom | 13.08 ft x 12.50 ft |
| Bedroom | 10.58 ft x 11.33 ft | |
| Bedroom | 11.00 ft x 10.00 ft | |
| Four Piece Ensuite Bath | 10.83 ft x 5.00 ft | |
| Four Piece Bath | - | |
| Laundry Room | - | |
| Main | Great Room | 14.00 ft x 12.67 ft |
| Living Room | 12.33 ft x 10.83 ft | |
| Eat-In Kitchen | 13.08 ft x 9.67 ft | |
| Dining Room | 12.08 ft x 10.83 ft | |
| Pantry | - | |
| Bedroom | 9.75 ft x 9.50 ft | |
| Four Piece Bath | - |