


Property Search
13 King Bay, Selkirk, R1A 4P8
MLS® Number 202611535
- $489,900
- 3
- 3
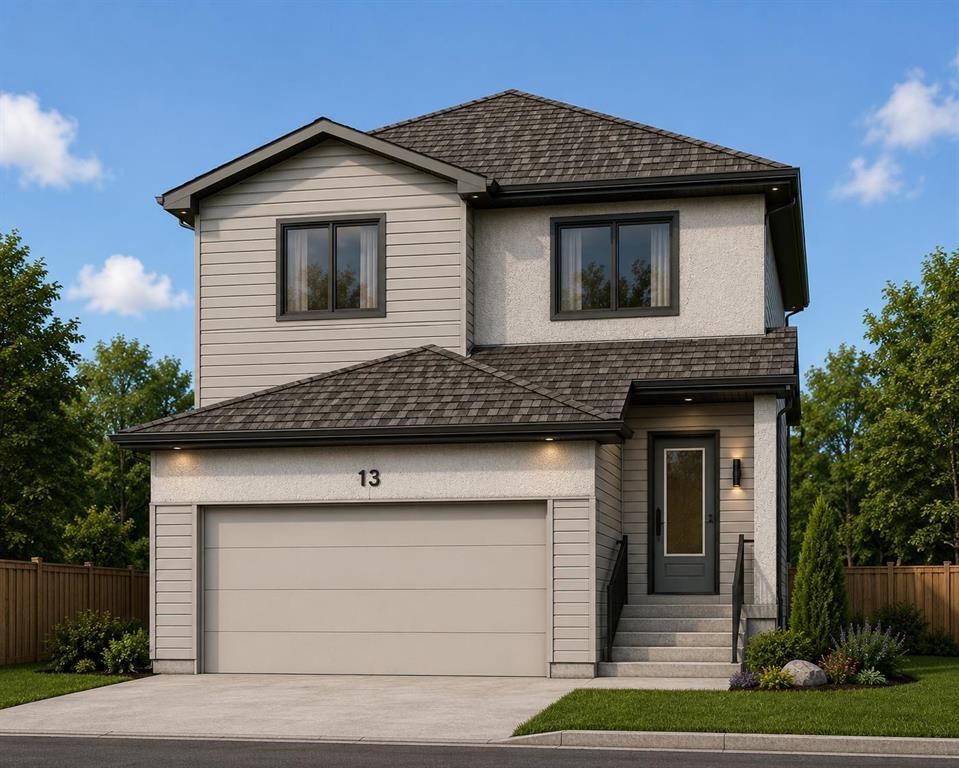
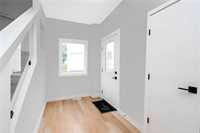
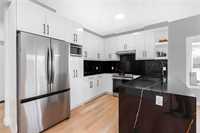
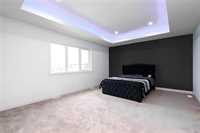
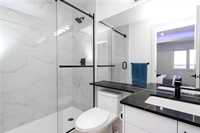
Under Construction. Offers as received. First-time home buyers may qualify for the GST rebate. Welcome to Aspen Creek Trails! This beautiful 2-storey home offers 3 bedrooms, 2.5 baths, and 9' ceilings on the main floor and basement. The modern kitchen features quartz countertops, oversized island, upgraded cabinetry with soft-close drawers, and a walk-in pantry. Bright dining area with patio doors leading to the backyard. Upper level offers a spacious primary bedroom, 2 additional bedrooms, full bath, and convenient laundry. Separate side entrance to basement provides future development potential. Attached garage, quality laminate flooring on main floor, and plush carpeting throughout upper level. Conveniently located within walking distance to parks, public transit, and other amenities. Measurements +/- jogs.
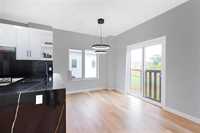
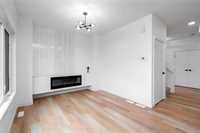
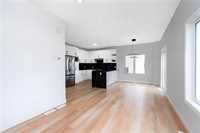
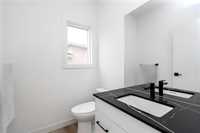
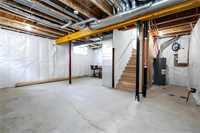
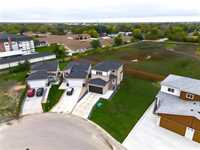
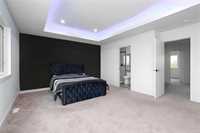
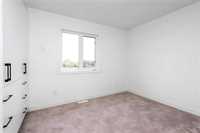
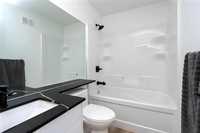
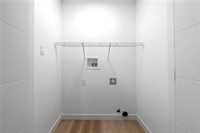
- Basement Development Insulated
- Bathrooms 3
- Bathrooms (Full) 2
- Bathrooms (Partial) 1
- Bedrooms 3
- Building Type Two Storey
- Built In 2026
- Depth 106.00 ft
- Exterior Stucco, Vinyl
- Floor Space 1650 sqft
- Frontage 37.00 ft
- Gross Taxes $1,525.11
- Neighbourhood R14
- Property Type Residential, Single Family Detached
- Rental Equipment None
- School Division Lord Selkirk
- Tax Year 2025
- Total Parking Spaces 6
- Features
- Hood Fan
- High-Efficiency Furnace
- Heat recovery ventilator
- Laundry - Second Floor
- No Pet Home
- No Smoking Home
- Smoke Detectors
- Sump Pump
- Goods Included
- Garage door opener
- Garage door opener remote(s)
- Parking Type
- Double Attached
- Paved Driveway
- Site Influences
- Not Fenced
- No Back Lane
- Not Landscaped
- Paved Street
- Shopping Nearby
Rooms
| Level | Type | Dimensions |
|---|---|---|
| Upper | Primary Bedroom | 13.83 ft x 10.00 ft |
| Bedroom | 11.17 ft x 9.50 ft | |
| Bedroom | 9.75 ft x 9.60 ft | |
| Four Piece Ensuite Bath | 9.42 ft x 5.08 ft | |
| Four Piece Bath | 8.00 ft x 5.08 ft | |
| Loft | 13.44 ft x 6.83 ft | |
| Laundry Room | - | |
| Main | Kitchen | 12.58 ft x 10.67 ft |
| Dining Room | 12.58 ft x 10.92 ft | |
| Living Room | 16.50 ft x 13.42 ft | |
| Foyer | 15.00 ft x 6.00 ft | |
| Two Piece Bath | 6.00 ft x 5.58 ft |