RE/MAX Associates
1060 McPhillips Street, Winnipeg, MB, R2X 2K9



1060 McPhillips Street, Winnipeg, MB, R2X 2K9

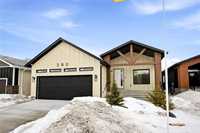
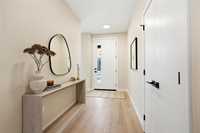
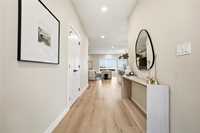
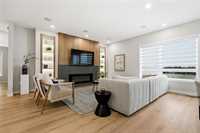
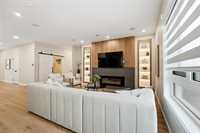
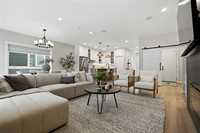
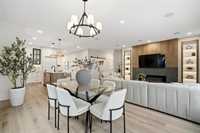
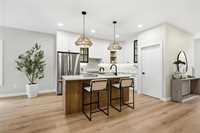
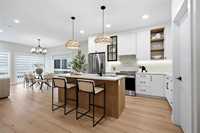
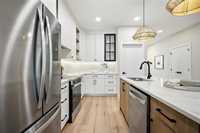
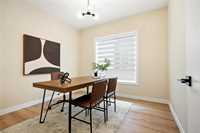
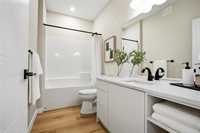
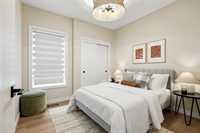
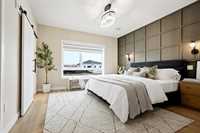
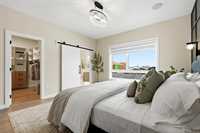
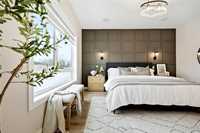
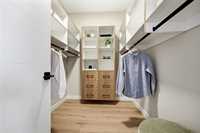
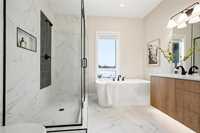
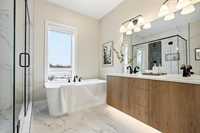
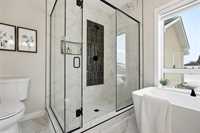
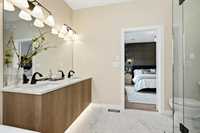
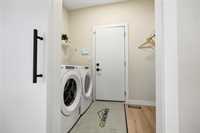
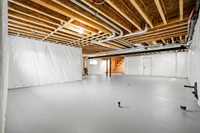
WELCOME HOME to this stunning brand new Bungalow proudly built by GS Homes located in the desirable community of River Springs Grove. Offering 1,630 SQ FT of thoughtfully designed living space, this home features 3 Bedrooms, 2 Bathrooms, and an exceptional open-concept layout. The heart of the home is the spacious kitchen complete with quartz countertops, a large island, custom ceiling height cabinetry, and a walk-in pantry, all overlooking the bright dining area and inviting living room with a stunning entertainment unit with built-in fireplace. The private primary suite offers a walk-in closet and a beautiful 5-PC Ensuite which double sinks, luxurious tiled shower with glass door and a soaker tub. Additional highlights include piled foundation, steel beam, engineered I-joist silent floor system, triple-pane PVC windows, luxury vinyl plank flooring, main floor laundry, a functional mudroom, direct access to the basement from the garage, 26x22 double attached garage and quality craftsmanship throughout. Built on a premium lot in one of West St. Paul's most sought-after communities, you'll enjoy the perfect blend of luxury, comfort, and convenience.
| Level | Type | Dimensions |
|---|---|---|
| Main | Living Room | 15.00 ft x 21.42 ft |
| Dining Room | 15.00 ft x 11.42 ft | |
| Kitchen | 12.50 ft x 11.50 ft | |
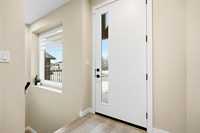
| Foyer | - | |
| Five Piece Ensuite Bath | - | |
| Five Piece Bath | - | |
| Primary Bedroom | 13.00 ft x 14.00 ft | |
| Bedroom | 11.33 ft x 10.00 ft | |
| Bedroom | 11.00 ft x 10.00 ft | |
| Walk-in Closet | - | |
| Pantry | - | |
| Mudroom | - |