


Property Search
137 Waddell Ave, Dominion City, R0A 0H0
MLS® Number 202611472
- $315,900
- 3
- 3
- Virtual Tour
- Additional Information

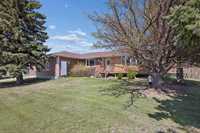
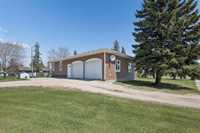
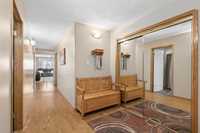
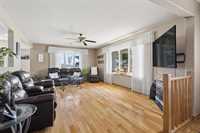
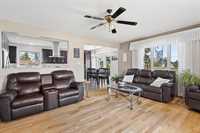
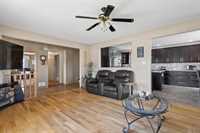
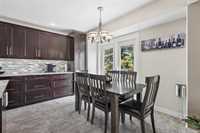
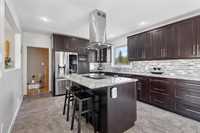
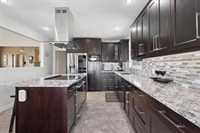
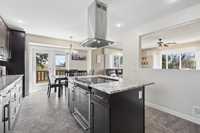
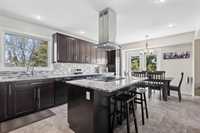
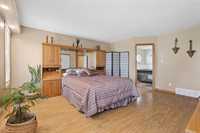
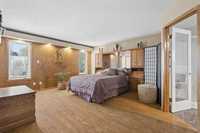
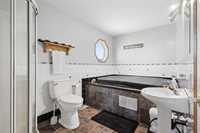
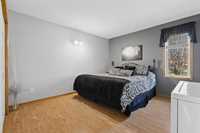
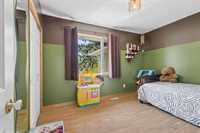
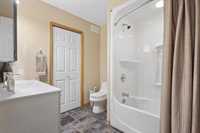
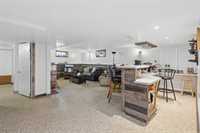
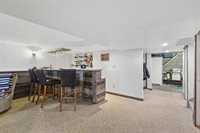
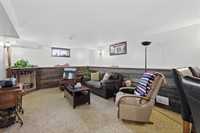
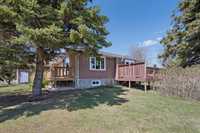
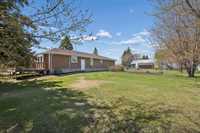
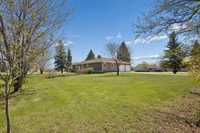
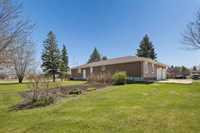
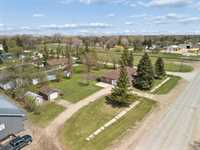
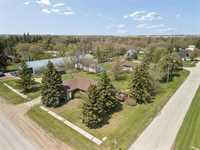
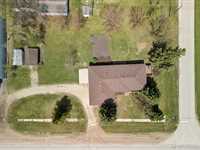
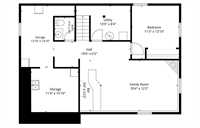
Welcome to 137 Waddell Ave W in Dominion City! Situated on oversized triple corner lots, this beautifully updated 1,788 SF home showcases true pride of ownership with quality finishings and exceptional space throughout. Offering 3 bedrooms, 2.5 bathrooms, plus office/potential for 4th bedroom in basement. Spacious primary suite features 2 oversized walk-in closets and full ensuite with hot tub. Renovated kitchen offers custom cabinetry, granite countertops, included dishwasher, microwave & stove, plus direct access to BBQ patio plumbed for gas. The partially finished basement adds 1,152 SF of additional living space and features durable epoxy flooring and a bar area for entertaining. Double attached garage plus single detached garage with electrical service. Additional features include HE gas furnace & central air, electric HWT (2021), 100-amp service, sump pump, backwater valve, municipal water/sewer and Valley Fiber internet. Excellent community amenities include grocery store, bank, K-12 school, arena, curling rink, swimming pool, parks & more. Conveniently located just under 1 hr to Winnipeg, 45 mins to Steinbach & 50 mins to Winkler. Measurements +/- jogs.
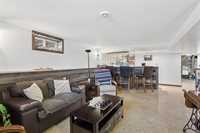
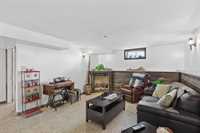
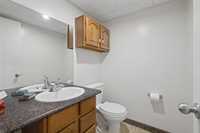
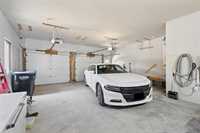
- Basement Development Partially Finished
- Bathrooms 3
- Bathrooms (Full) 2
- Bathrooms (Partial) 1
- Bedrooms 3
- Building Type Bungalow
- Built In 1956
- Depth 132.00 ft
- Exterior Vinyl
- Floor Space 1788 sqft
- Frontage 198.00 ft
- Gross Taxes $2,178.02
- Neighbourhood R17
- Property Type Residential, Single Family Detached
- Remodelled Partly
- Rental Equipment None
- School Division Border Land
- Tax Year 2025
- Total Parking Spaces 6
- Features
- Air Conditioning-Central
- Cook Top
- Deck
- High-Efficiency Furnace
- Hot Tub
- Laundry - Main Floor
- Main floor full bathroom
- No Pet Home
- No Smoking Home
- Sump Pump
- Goods Included
- Blinds
- Dishwasher
- Garage door opener
- Garage door opener remote(s)
- Microwave
- Window Coverings
- Parking Type
- Double Attached
- Site Influences
- Corner
- Flat Site
- Golf Nearby
- Landscaped deck
- Paved Street
- Playground Nearby
- Public Swimming Pool
- Shopping Nearby
Rooms
| Level | Type | Dimensions |
|---|---|---|
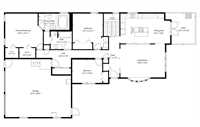
| Main | Kitchen | 12.5 ft x 11.5 ft |
| Dining Room | 12.5 ft x 9.33 ft | |
| Living Room | 19 ft x 15.25 ft | |
| Primary Bedroom | 15.75 ft x 14.92 ft | |
| Four Piece Ensuite Bath | 12.92 ft x 6.83 ft | |
| Bedroom | 12.58 ft x 14.92 ft | |
| Bedroom | 12.58 ft x 9.83 ft | |
| Four Piece Bath | 8.92 ft x 7.42 ft | |
| Basement | Family Room | 18.33 ft x 12.17 ft |
| Office | 11.25 ft x 12.83 ft | |
| Storage Room | 12.83 ft x 14.83 ft | |
| Storage Room | 11.33 ft x 10.83 ft | |
| Two Piece Bath | 4.83 ft x 5.5 ft |