


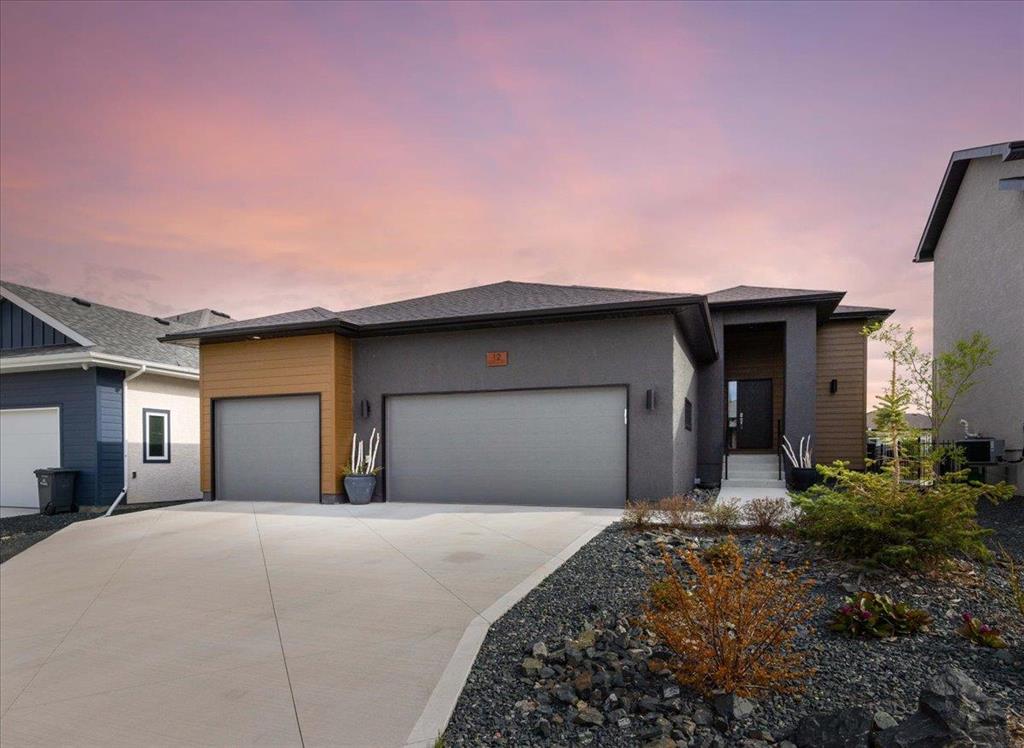
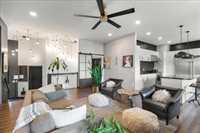
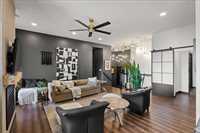
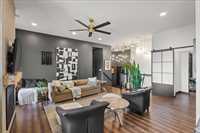
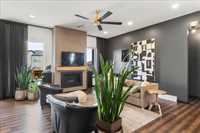
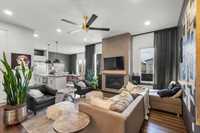
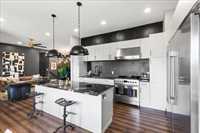
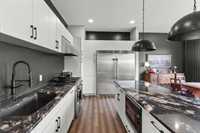
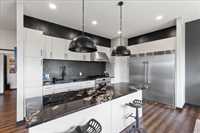
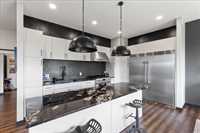
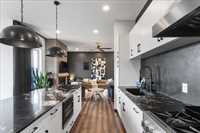
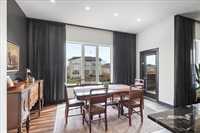
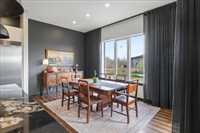
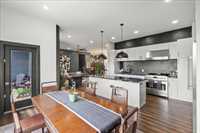
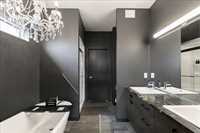
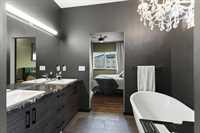
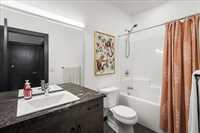
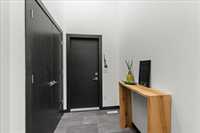
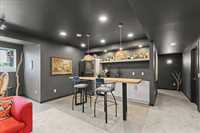
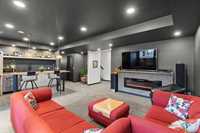
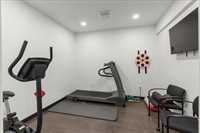
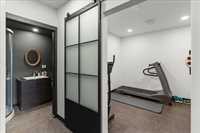
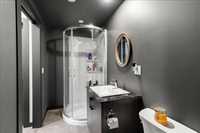
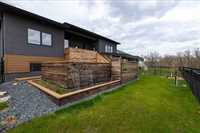
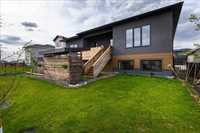
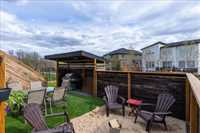
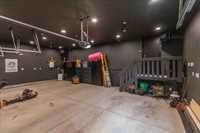
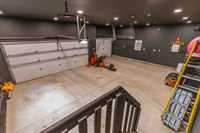
SS NOW | OFFERS AS RECEIVED. Exceptional Custom-Built Bungalow Backing onto Trails in Ridgewood West! Discover luxury, craftsmanship, and lifestyle in this stunning 1,700 sq. ft. custom-built bungalow by Artista Homes, offering nearly 3,000 sq. ft. of beautifully developed living space in the sought-after community of Ridgewood West. The striking exterior and triple-car garage set the tone for the quality found throughout. Inside, rich hardwood floors, elegant tile finishes, and inviting living spaces create the perfect setting for everyday living and entertaining. Featuring 4 bedrooms and 4 bathrooms, there is room for the entire family and visiting guests. The fully finished lower level offers incredible versatility, ideal for movie nights, a games area, home gym, or additional entertaining space. Quality craftsmanship and thoughtful design shine throughout. Step outside and enjoy the exceptional setting backing directly onto walking trails, providing a peaceful natural backdrop and outdoor recreation just steps away. A rare opportunity to enjoy spacious bungalow living, timeless quality, and an outstanding location in Ridgewood West!
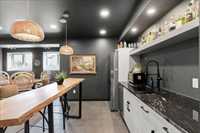
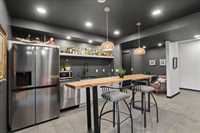
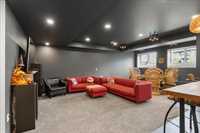
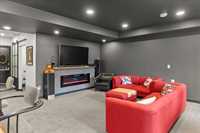
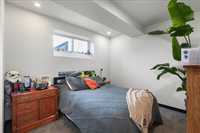
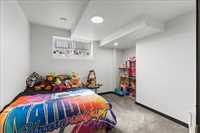
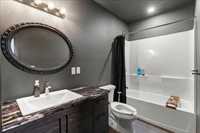
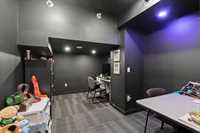
- Basement Development Fully Finished, Insulated
- Bathrooms 4
- Bathrooms (Full) 4
- Bedrooms 5
- Building Type Bungalow
- Built In 2023
- Depth 115.00 ft
- Exterior Composite, Stone, Stucco
- Fireplace Insert
- Fireplace Fuel Electric, Gas
- Floor Space 1700 sqft
- Frontage 56.00 ft
- Gross Taxes $7,309.45
- Neighbourhood Charleswood
- Property Type Residential, Single Family Detached
- Rental Equipment None
- Tax Year 25
- Features
- Air Conditioning-Central
- Bar wet
- Central Exhaust
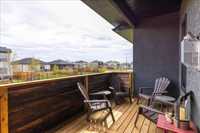
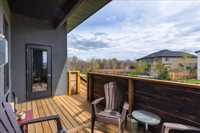
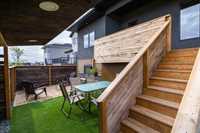
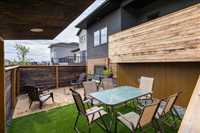
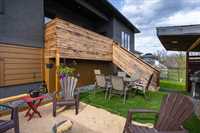
- Deck
- Engineered Floor Joist
- Exterior walls, 2x6"
- High-Efficiency Furnace
- Heat recovery ventilator
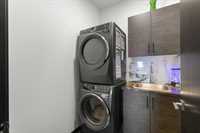
- Laundry - Main Floor
- Sump Pump
- Goods Included
- Blinds
- Dryer
- Dishwasher
- Garage door opener
- Garage door opener remote(s)
- Microwave
- Stove
- Window Coverings
- Washer
- Parking Type
- Triple Attached
- Site Influences
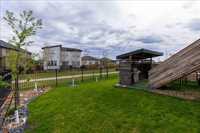
- Fenced
- Flat Site
- Golf Nearby
- Park/reserve
- Playground Nearby
- Shopping Nearby
- Public Transportation
Rooms
| Level | Type | Dimensions |
|---|---|---|
| Main | Four Piece Bath | - |
| Great Room | 16.42 ft x 17.75 ft | |
| Eat-In Kitchen | 15.08 ft x 19.17 ft | |
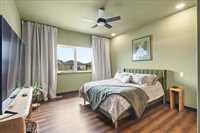
| Bedroom | 10.00 ft x 12.00 ft | |
| Bedroom | 10.00 ft x 12.00 ft | |
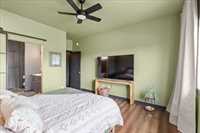
| Primary Bedroom | 12.58 ft x 13.00 ft | |
| Five Piece Ensuite Bath | - | |
| Basement | Recreation Room | 22.00 ft x 23.92 ft |
| Three Piece Bath | - | |
| Four Piece Bath | - | |
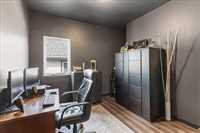
| Gym | 9.67 ft x 11.25 ft | |
| Game Room | 12.67 ft x 8.00 ft | |
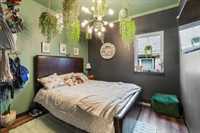
| Bedroom | 10.00 ft x 10.83 ft | |
| Bedroom | 10.83 ft x 10.50 ft |