


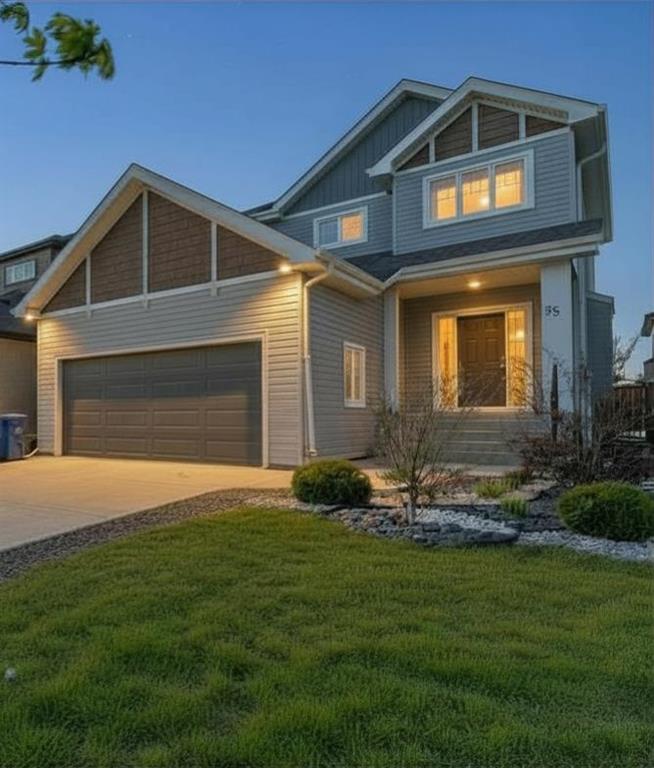
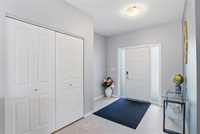
Offers-June 4(evening) OPEN HOUSE May31(2-4) Welcome to this spotless clean 1888 sqft. home, thoughtfully designed for comfortable family living with plenty of space to gather & grow.
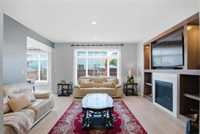
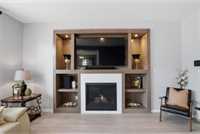
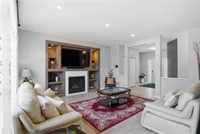
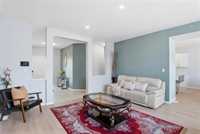
The grand entrance welcomes you into a bright & inviting great room featuring 9ft ceilings, oversized windows, gas fireplace w/maple entertainment unit-the perfect place to relax with family or host friends.
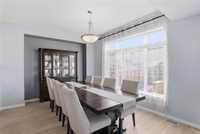
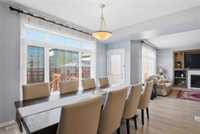
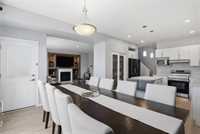
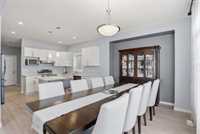
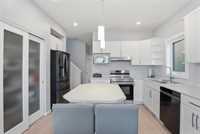
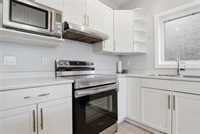
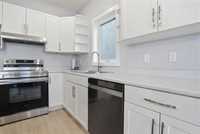
The open-concept main floor creates an easy flow between the kitchen, dining & living space-all overlooking the backyard. The kitchen features S/S appliances, large pantry, pendant lighting & island-perfect for homework, family meals, and entertaining.
Just off the garage entrance, the mudroom helps keep coats, boots, backpacks, & essentials organized.
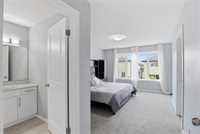
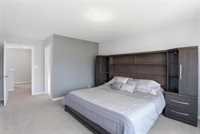
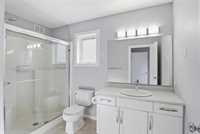
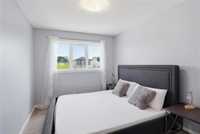
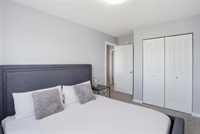
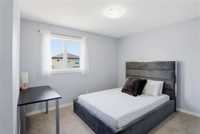
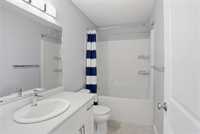
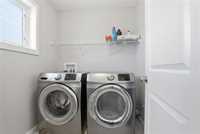
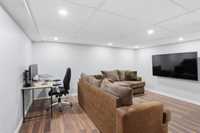
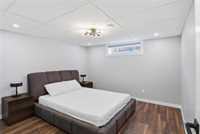
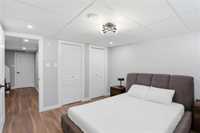
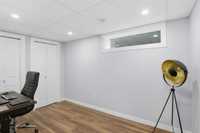
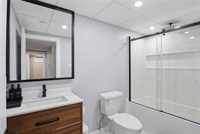
Upstairs, the spacious primary bedroom features a walk-in closet & ensuite, along with 2 additional bedrooms, full bath, & convenience of upper-level laundry. The basement provides even more room for a growing family with two additional rooms, full bath & comfortable media/living area perfect for movie nights or kids’ play space.
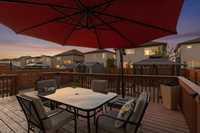
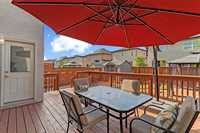
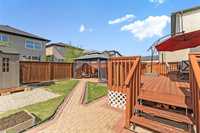
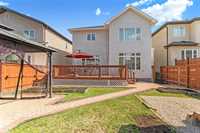
Outside, enjoy a fenced & landscaped yard in a beautiful newer community without the inconvenience of ongoing construction.
- Bathrooms 4
- Bathrooms (Full) 3
- Bathrooms (Partial) 1
- Bedrooms 5
- Building Type Two Storey
- Built In 2019
- Exterior Stucco, Vinyl, Wood Shingle
- Fireplace Glass Door, Tile Facing
- Fireplace Fuel Gas
- Floor Space 1888 sqft
- Gross Taxes $6,312.57
- Neighbourhood Bonavista
- Property Type Residential, Single Family Detached
- Rental Equipment None
- School Division Louis Riel (WPG 51)
- Tax Year 2025
- Features
- Air Conditioning-Central
- Deck
- Exterior walls, 2x6"
- Hood Fan
- High-Efficiency Furnace
- Heat recovery ventilator
- Laundry - Second Floor
- Patio
- Sump Pump
- Goods Included
- Dryer
- Dishwasher
- Refrigerator
- Garage door opener
- Garage door opener remote(s)
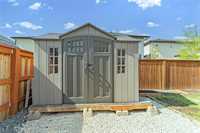
- Storage Shed
- Stove
- TV Wall Mount
- Washer
- Parking Type
- Double Attached
- Front Drive Access
- Garage door opener
- Insulated garage door
- Paved Driveway
- Site Influences
- Fenced
- Low maintenance landscaped
- Landscaped deck
- Landscaped patio
- No Back Lane
- Park/reserve
- Playground Nearby
Rooms
| Level | Type | Dimensions |
|---|---|---|
| Main | Foyer | 12.6 ft x 9.3 ft |
| Living Room | 16 ft x 14.8 ft | |
| Dining Room | 14.1 ft x 11 ft | |
| Kitchen | 12 ft x 11.3 ft | |
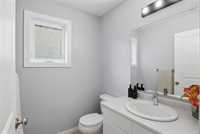
| Two Piece Bath | 5.11 ft x 4.11 ft | |
| Upper | Primary Bedroom | 14 ft x 11.11 ft |
| Four Piece Ensuite Bath | 9.11 ft x 6.9 ft | |
| Bedroom | 11.2 ft x 10.2 ft | |
| Bedroom | 11.1 ft x 9.3 ft | |
| Four Piece Bath | 9.1 ft x 4.11 ft | |
| Lower | Living Room | 15.1 ft x 13.4 ft |
| Three Piece Bath | 9.3 ft x 4.11 ft | |
| Bedroom | 11.8 ft x 7.7 ft | |
| Bedroom | 11.11 ft x 11.1 ft |