


Property Search
207 - 25 Bridgeland Dr, Winnipeg, R3Y 0K5
MLS® Number 202611428
- $239,900
- 2
- 2
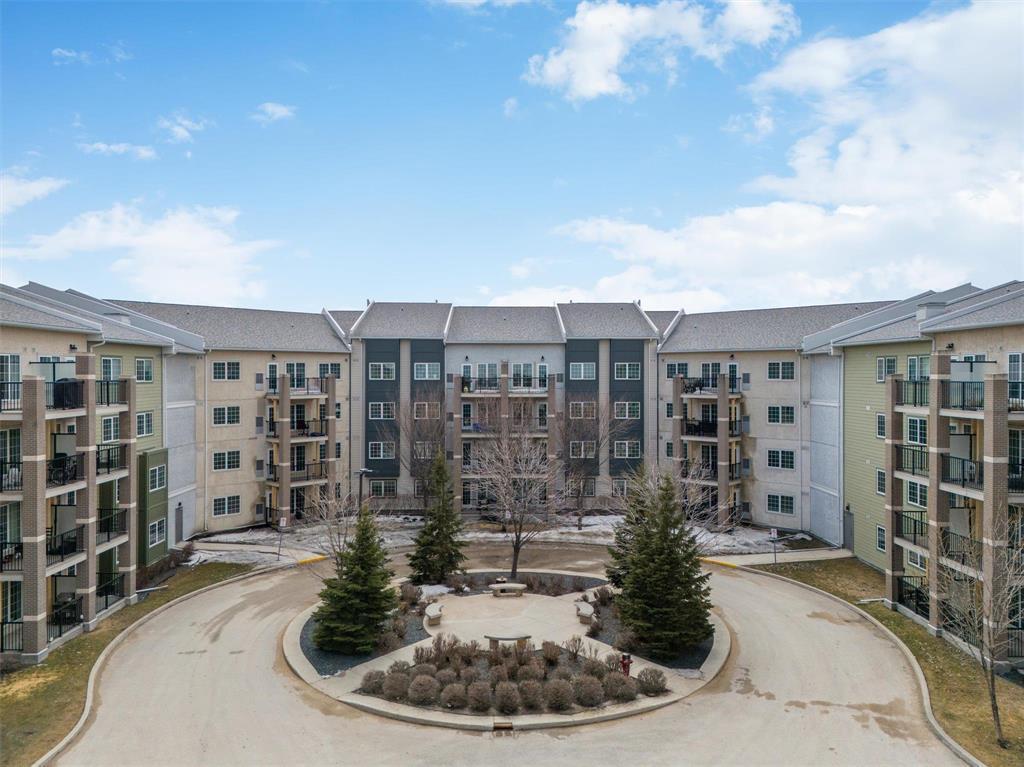
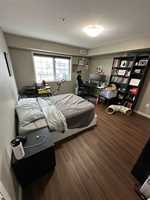
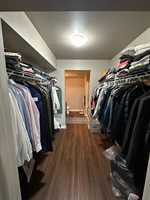
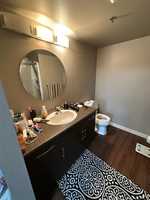
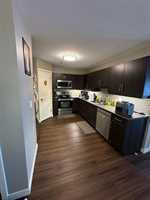
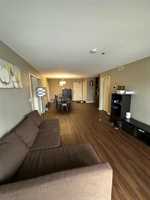
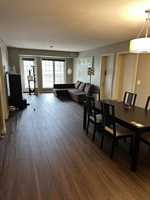
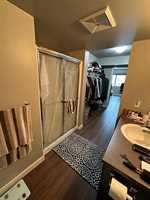
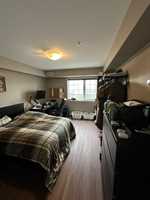
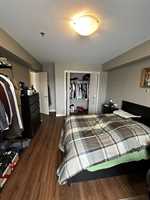
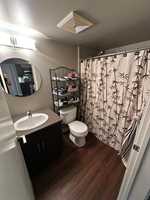
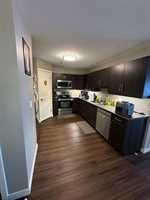
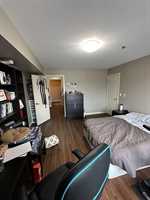
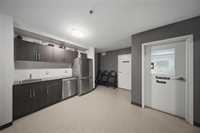
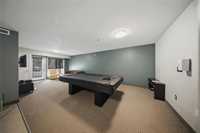
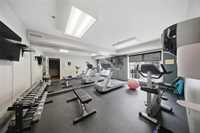
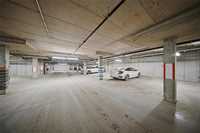
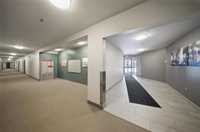
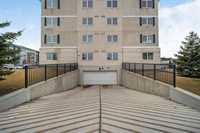
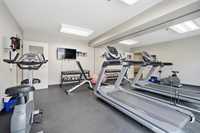
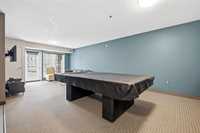
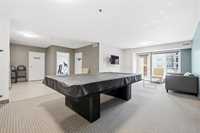
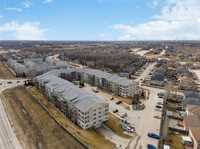
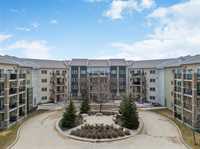
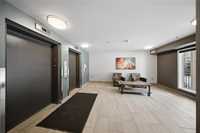
Welcome to this beautiful 2-bedroom, 2 washroom condo in the highly sought-after Bridgwater Forest, a vibrant and family-friendly community close to shopping, public transit, the University of Manitoba, and scenic walking and biking trails, This bright open-concept unit features a modern kitchen with a stylish peninsula, ample counter space, walk-in pantry, and stainless steel appliances. The dining area flows seamlessly into the spacious living room, creating the perfect space for entertaining and everyday living. Large windows throughout fill the home with an abundance of natural light. spacious primary bedroom offers a walk-in closet, while the second bedroom is ideal for guests, family, or a home office. Additional highlights include a 4-piece bathroom, in-suite laundry, heated underground parking, enjoy access to a fitness area and convenient storage. condo fees include all utilities, offering exceptional value and carefree living in one of Winnipeg’s most desirable neighbourhoods

- Bathrooms 2
- Bathrooms (Full) 2
- Bedrooms 2
- Building Type One Level
- Built In 2013
- Condo Fee $595.00 Monthly
- Exterior Brick & Siding, Stone, Stucco
- Floor Space 1159 sqft
- Gross Taxes $3,310.03
- Neighbourhood Bridgwater Forest
- Property Type Condominium, Apartment
- Rental Equipment None
- Tax Year 25
- Condo Fee Includes
- Central Air
- Contribution to Reserve Fund
- Caretaker
- Heat
- Hot Water
- Hydro
- Insurance-Common Area
- Landscaping/Snow Removal
- Management
- Parking
- Recreation Facility
- Water
- Parking Type
- Heated
- Underground
- Site Influences
- Playground Nearby
- Shopping Nearby
- Public Transportation
Rooms
| Level | Type | Dimensions |
|---|---|---|
| Main | Primary Bedroom | 12.8 ft x 14.5 ft |
| Living Room | 12.1 ft x 14.1 ft | |
| Bedroom | 11.3 ft x 14.9 ft | |
| Kitchen | 11.9 ft x 10.5 ft | |
| Dining Room | 11 ft x 9 ft | |
| Three Piece Ensuite Bath | 7.2 ft x 8 ft | |
| Four Piece Bath | 5 ft x 8 ft | |
| Laundry Room | 4 ft x 7 ft |