


Property Search
103 - 1133 Portage Ave, Winnipeg, R3G 0X4
MLS® Number 202611420
- $214,900
- 1
- 1
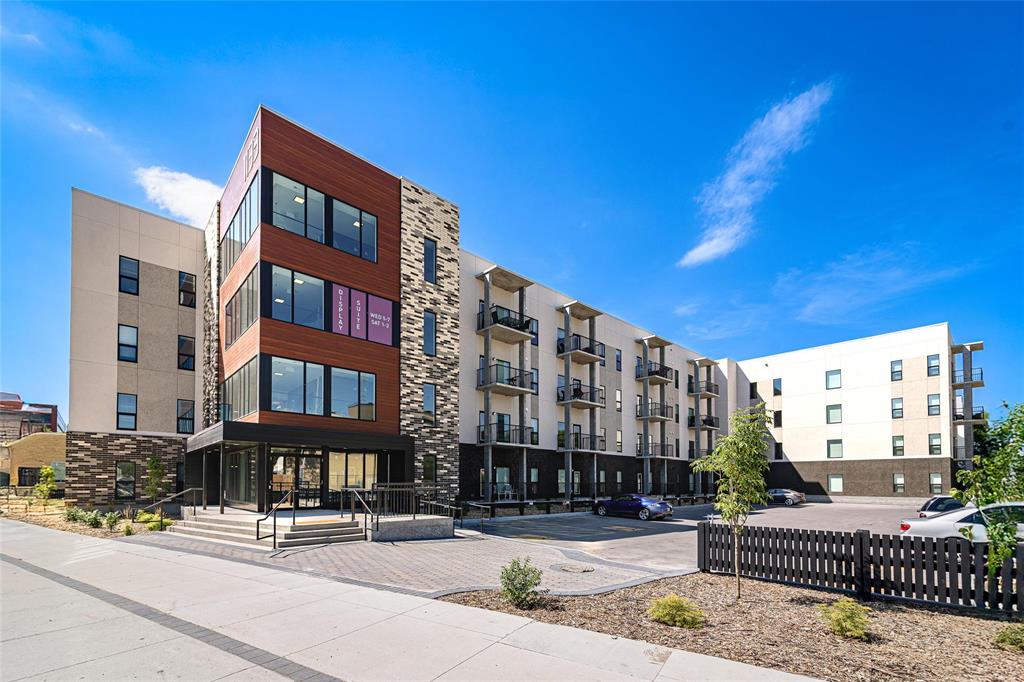
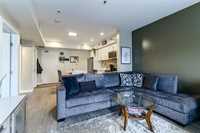
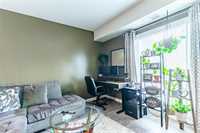
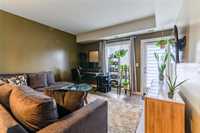
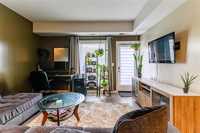
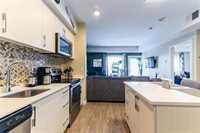
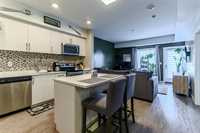
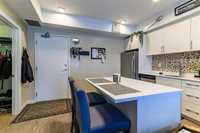
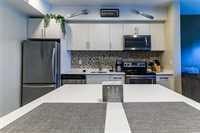
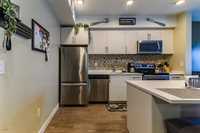
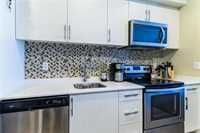
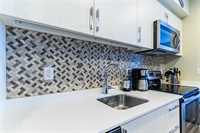
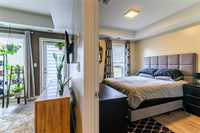
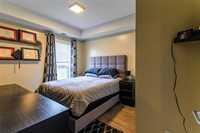
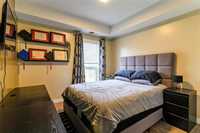
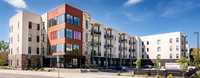
This beautifully customized 632 sq. ft. corner unit was thoughtfully designed by the original owner and showcases exceptional attention to detail throughout. The open-concept layout features a spacious bedroom, a stylish 4-piece bathroom, and contemporary finishes that elevate everyday living. The kitchen is highlighted by quartz countertops, stainless steel appliances, soft-close cabinetry, and ample workspace for cooking and entertaining. Enjoy the convenience of in-suite laundry, generous storage space, and the added benefit of a main-floor location. One outdoor parking stall is included. Pride of ownership is evident throughout—this home shows AAA and is truly move-in ready. Pet-friendly building allowing up to two cats or dogs with a combined weight limit of 40 lbs. Experience quality, comfort, and value at The Icon on Portage—an exceptional opportunity in a prime Winnipeg location. Quick possession available.
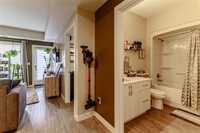
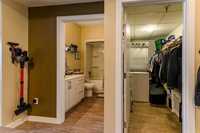
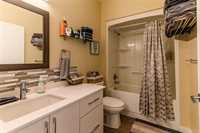
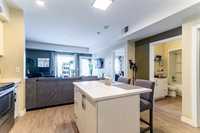
- Bathrooms 1
- Bathrooms (Full) 1
- Bedrooms 1
- Building Type One Level
- Built In 2018
- Condo Fee $421.25 Monthly
- Exterior Stone
- Floor Space 632 sqft
- Gross Taxes $2,556.31
- Neighbourhood Polo Park
- Property Type Condominium, Apartment
- Rental Equipment None
- School Division Winnipeg (WPG 1)
- Tax Year 2025
- Amenities
- Elevator
- In-Suite Laundry
- Visitor Parking
- Professional Management
- Security Entry
- Condo Fee Includes
- Central Air
- Contribution to Reserve Fund
- Heat
- Hot Water
- Hydro
- Insurance-Common Area
- Landscaping/Snow Removal
- Management
- Parking
- Water
- Features
- Air Conditioning-Central
- Balcony - One
- Closet Organizers
- Deck
- Intercom
- Microwave built in
- No Pet Home
- No Smoking Home
- Goods Included
- Blinds
- Dryer
- Dishwasher
- Refrigerator
- Microwave
- See remarks
- Stove
- TV Wall Mount
- Washer
- Parking Type
- Plug-In
- Outdoor Stall
- Site Influences
- Back Lane
- Paved Street
- Shopping Nearby
- Public Transportation
Rooms
| Level | Type | Dimensions |
|---|---|---|
| Main | Living Room | 12.08 ft x 14.67 ft |
| Eat-In Kitchen | 12.08 ft x 14.67 ft | |
| Primary Bedroom | 12.83 ft x 9.33 ft | |
| Utility Room | 5.08 ft x 9.33 ft | |
| Four Piece Bath | - |