


Property Search
1605 - 390 Assiniboine Ave, Winnipeg, R3C 0V2
MLS® Number 202611370
- $950,000
- 3
- 2
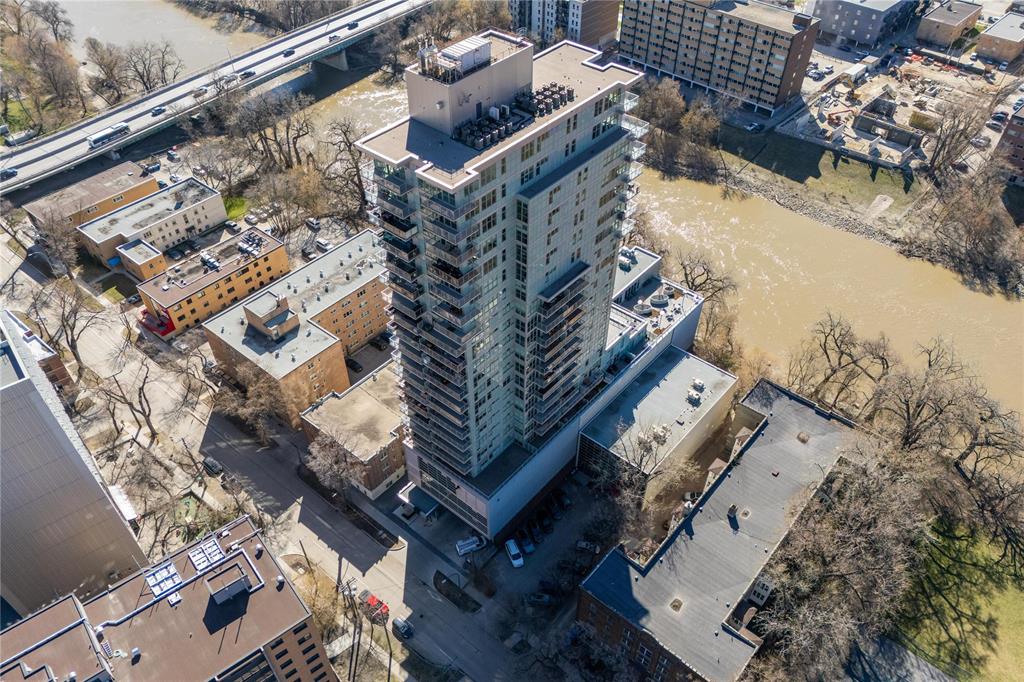
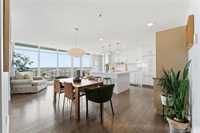
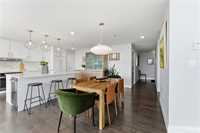
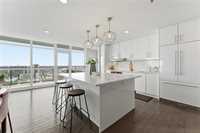
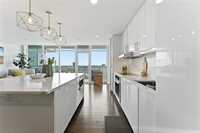
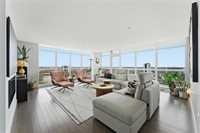
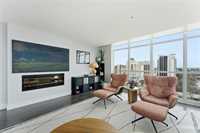
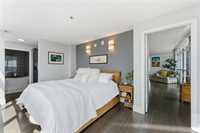
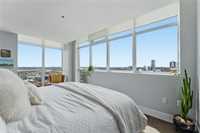
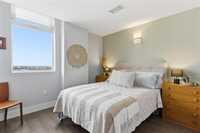
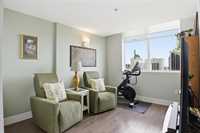
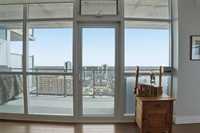
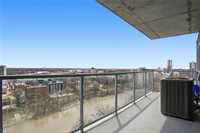
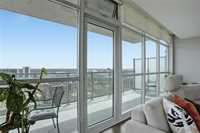
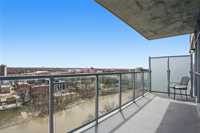
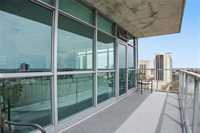
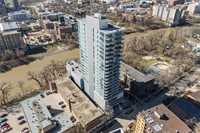
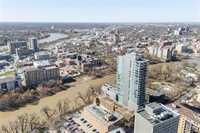
Showings start now, offers presented as received. Beautiful 16th-floor condo with incredible river views, floor-to-ceiling windows, and two private balconies that fill the space with natural light and showcase the city skyline. This spacious 3-bedroom, 2-bathroom unit features hardwood floors, high-end finishes, and a modern open-concept layout that feels both stylish and comfortable.
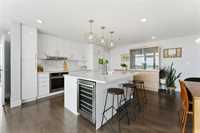
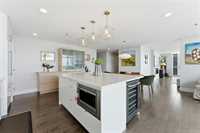
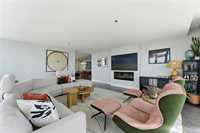
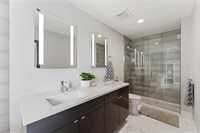
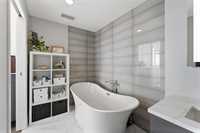
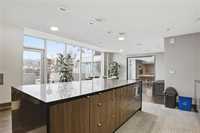
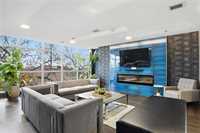
The kitchen is perfect for entertaining with quartz countertops, sleek cabinetry, integrated Jenn-Air and Fisher & Paykel appliances, and a built-in wine fridge. The living room features a cozy 50” fireplace and stunning views, while the primary suite offers a spa-like ensuite with double sinks, a walk-in shower, and a relaxing soaker tub. In-suite laundry adds everyday convenience.
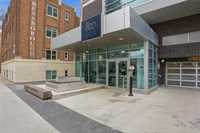
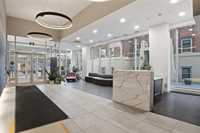
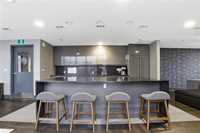
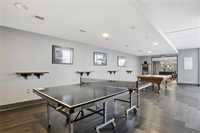
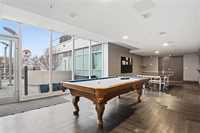
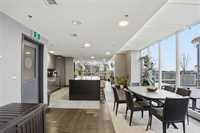
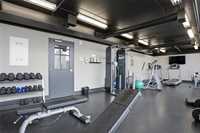
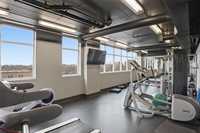
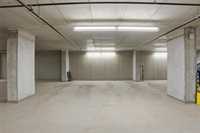
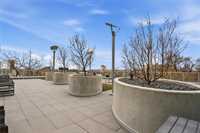
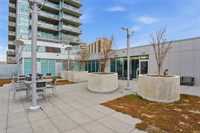
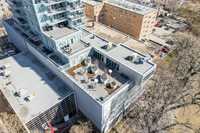
Residents enjoy exceptional amenities including a beautifully landscaped riverfront terrace, stylish lounge and dining areas with a fireplace and pool table, fully equipped fitness studio, guest suite, impressive two-storey lobby, and above-grade parkade. Private access to the Assiniboine River Walk and an unbeatable downtown location just steps from Bell MTS Place, restaurants, nightlife, and more. Pet-friendly & includes 2 parking stalls.

- Bathrooms 2
- Bathrooms (Full) 2
- Bedrooms 3
- Building Type One Level
- Built In 2019
- Condo Fee $1,581.26 Monthly
- Exterior Other-Remarks
- Fireplace Glass Door
- Fireplace Fuel Electric
- Floor Space 1783 sqft
- Gross Taxes $6,299.93
- Neighbourhood Downtown
- Property Type Condominium, Apartment
- Rental Equipment None
- School Division Winnipeg (WPG 1)
- Tax Year 2026
- Total Parking Spaces 2
- Amenities
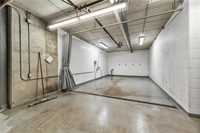
- Car Wash
- Elevator
- Fitness workout facility
- Garage Door Opener
- Guest Suite
- In-Suite Laundry
- Visitor Parking
- Party Room
- Professional Management
- Security Entry
- Condo Fee Includes
- Contribution to Reserve Fund
- Caretaker
- Hot Water
- Insurance-Common Area
- Landscaping/Snow Removal
- Management
- Parking
- Water
- Features
- Air Conditioning-Central
- Balconies - Two
- Closet Organizers
- Concrete floors
- Concrete walls
- Goods Included
- Blinds
- Bar Fridge
- Dryer
- Dishwasher
- Refrigerator
- Garage door opener remote(s)
- Hood fan
- Microwave
- Stove
- Washer
- Parking Type
- Double Indoor
- Heated
- Site Influences
- Playground Nearby
- Riverfront
- River View
- Shopping Nearby
- View City
- View
- Waterfront
Rooms
| Level | Type | Dimensions |
|---|---|---|
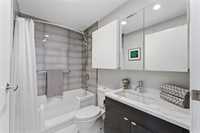
| Main | Four Piece Bath | - |
| Eat-In Kitchen | 21.17 ft x 10.58 ft | |
| Dining Room | 9.58 ft x 13.17 ft | |
| Living Room | 18.58 ft x 19.67 ft | |
| Primary Bedroom | 16.5 ft x 10.42 ft | |
| Walk-in Closet | - | |
| Five Piece Ensuite Bath | - | |
| Laundry Room | 5.58 ft x 4.58 ft | |
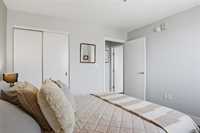
| Bedroom | 10 ft x 10.92 ft | |
| Bedroom | 9.83 ft x 13.92 ft |