


Property Search
502 - 565 Corydon Ave, Winnipeg, R3L 0P4
MLS® Number 202611355
- $149,900
- 1
- 1
- Virtual Tour
- Additional Information
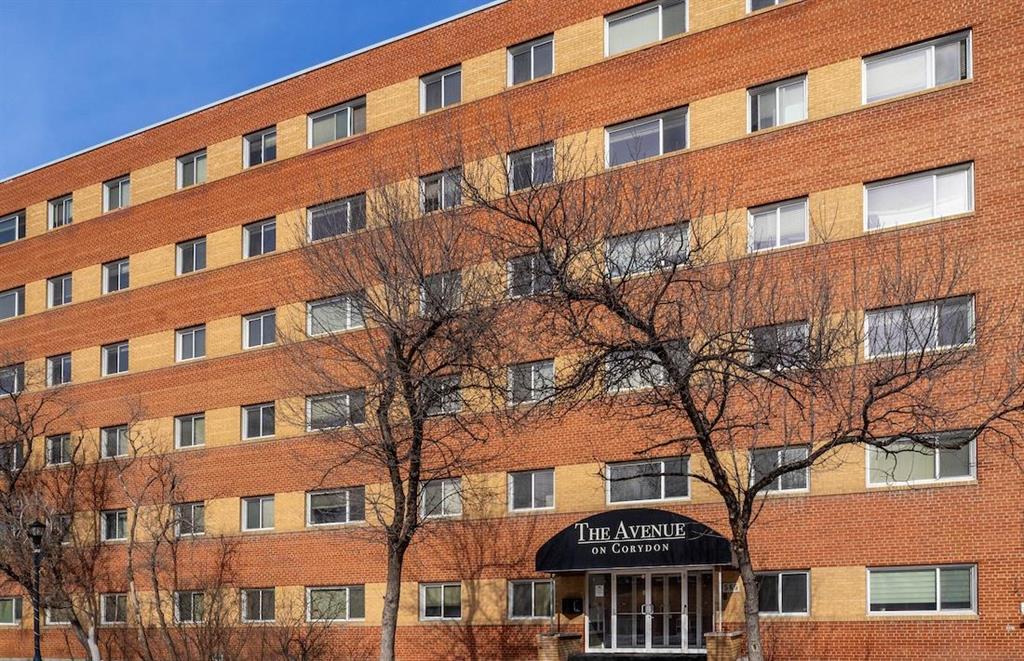
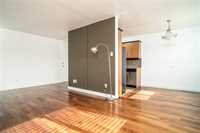
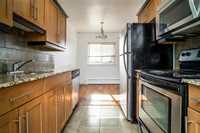
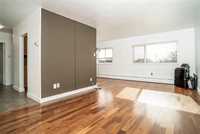
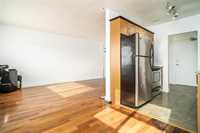
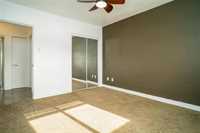
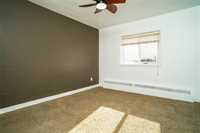
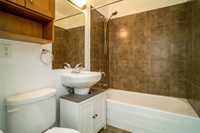
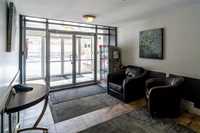
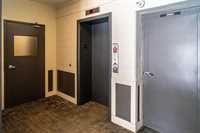
Offers the evening as received. Welcome to this bright and beautifully maintained 1 bedroom, 1 bathroom condo in the heart of sought after Corydon Village! This inviting unit offers a functional galley kitchen with stainless steel appliances that flows into the L-shaped dining area and spacious living room, creating a comfortable layout for both everyday living and entertaining. Large windows fill the space with natural light, while thoughtful storage includes a front entry closet, linen closet, and a generous primary bedroom with its own closet. The bathroom features a tiled tub and shower surround. Additional highlights include on site laundry, upgraded secure entry system, recently updated elevator, and a pet friendly building. Enjoy an unbeatable location just steps from the restaurants, cafés, patios, boutiques, convenience stores, and transit along Corydon Avenue, with easy access to Osborne Village and countless nearby amenities. An excellent opportunity to own in one of Winnipeg’s most vibrant and walkable neighbourhoods!

- Bathrooms 1
- Bathrooms (Full) 1
- Bedrooms 1
- Building Type One Level
- Built In 1960
- Condo Fee $302.00 Monthly
- Exterior Brick
- Floor Space 725 sqft
- Gross Taxes $2,014.76
- Neighbourhood Crescentwood
- Property Type Condominium, Apartment
- Rental Equipment None
- Tax Year 2025
- Amenities
- Elevator
- In-Suite Laundry
- Laundry shared
- Security Entry
- Condo Fee Includes
- Contribution to Reserve Fund
- Heat
- Hot Water
- Insurance-Common Area
- Landscaping/Snow Removal
- Management
- Features
- Air conditioning wall unit
- Main floor full bathroom
- Microwave built in
- Goods Included
- Window/Portable A/C Unit
- Dishwasher
- Refrigerator
- Stove
- Parking Type
- None
- Site Influences
- Flat Site
- Paved Street
- Shopping Nearby
- Public Transportation
Rooms
| Level | Type | Dimensions |
|---|---|---|
| Main | Living Room | 21.55 ft x 10.68 ft |
| Dining Room | 8.9 ft x 8.23 ft | |
| Kitchen | 7.25 ft x 7.71 ft | |
| Four Piece Bath | 7.24 ft x 4.92 ft | |
| Primary Bedroom | 12.68 ft x 10.81 ft |