


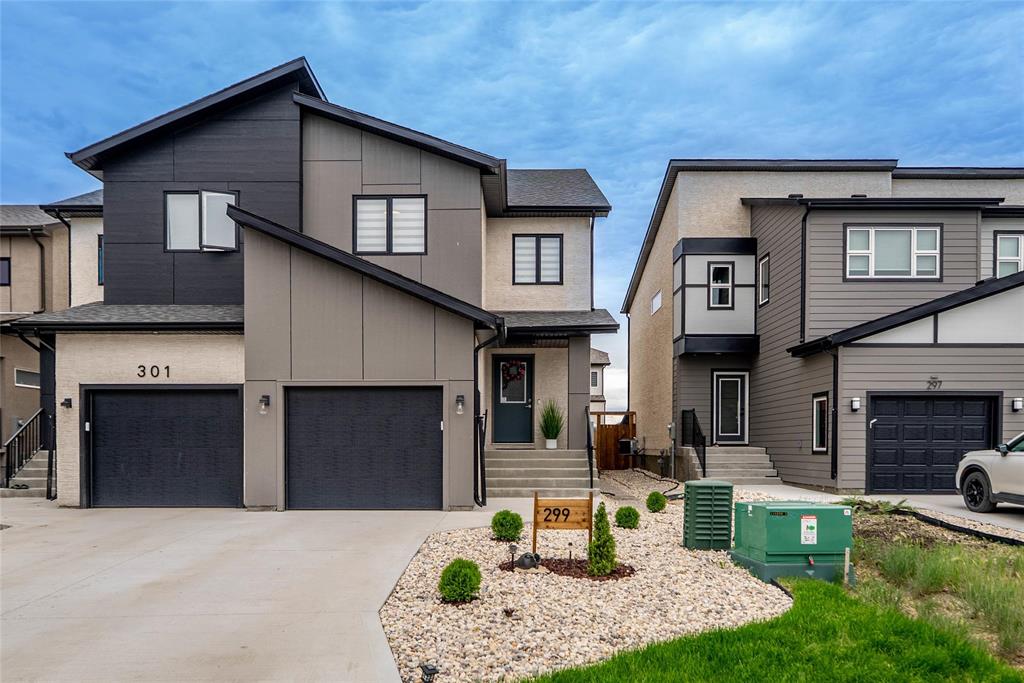
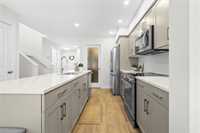
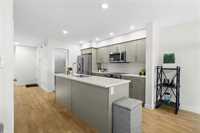
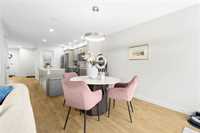
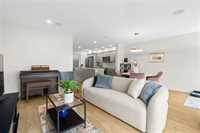
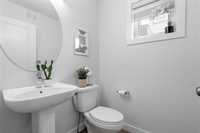
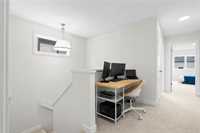
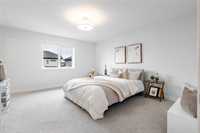
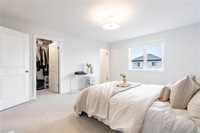
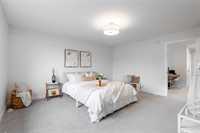
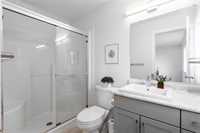
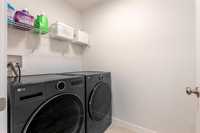
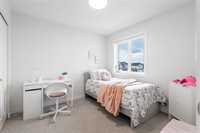
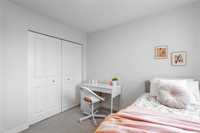
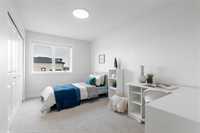
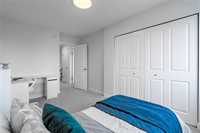
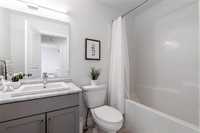
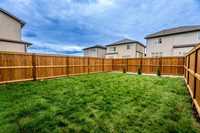
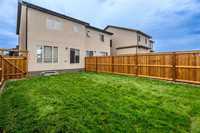
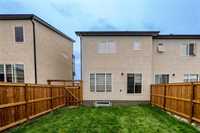
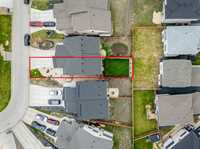
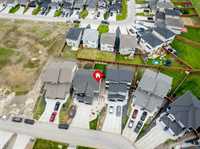
SS NOW|OH July 4&5 2-4 P.M.|OFFERS ANYTIME | PRICE IMPROVED!| BETTER THAN NEW! Welcome to Ridgewood west. Built in 2025 by Kensington Homes, move-in-ready home w separate entrance for basement gives you the FRESH-NEW-BUILD feel without the wait & NO EXTRA COST! The landscape, deck, fence & appliances are already done, included & ready to enjoy! Inside, you’ll love the bright modern finishes, including upgraded LVP flooring through the main living areas, speakers, stylish cabinetry, spacious pantry, upgraded kitchen sink, quartz kitchen counters, soft-close drawers/doors & SS UPGRADED appliances. The thoughtful design continues w upgraded carpet in the second level, durable vinyl in the baths and laundry, modern lighting selections, bypass humidifier & clean contemporary colour palette throughout. Added value continues w a full security system, including Honeywell alarm system, pet-friendly motion sensors, monitored smoke detector, Wi-Fi doorbell camera, CAT5e wiring, plus a premium 5.1 surround sound setup w Denon receiver, in-ceiling speakers & subwoofer. The lower level has a SEPARATE ENTRY & is ready for your creative mind. Finished in elegant exterior tones w black accents & ready for your family!


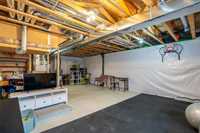
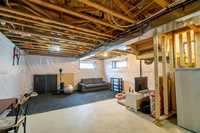
- Basement Development Insulated
- Bathrooms 3
- Bathrooms (Full) 2
- Bathrooms (Partial) 1
- Bedrooms 3
- Building Type Two Storey
- Built In 2025
- Exterior Other-Remarks, Stucco
- Floor Space 1594 sqft
- Gross Taxes $1,394.69
- Neighbourhood Charleswood
- Property Type Residential, Single Family Attached
- Rental Equipment None
- Tax Year 2025
- Total Parking Spaces 3
- Features
- Air Conditioning-Central
- Monitored Alarm
- Heat pump heating
- High-Efficiency Furnace
- Laundry - Second Floor
- Microwave built in
- No Smoking Home
- Smoke Detectors
- Sump Pump
- Goods Included
- Alarm system
- Blinds
- Dryer
- Dishwasher
- Refrigerator
- Garage door opener
- Garage door opener remote(s)
- Microwave
- Stove
- Window Coverings
- Washer
- Parking Type
- Single Attached
- Front Drive Access
- Site Influences
- Fenced
- Landscape
- Park/reserve
- Paved Street
- Playground Nearby
- Shopping Nearby
- Public Transportation
Rooms
| Level | Type | Dimensions |
|---|---|---|
| Main | Foyer | - |
| Two Piece Bath | - | |
| Kitchen | 9.3 ft x 13.4 ft | |
| Pantry | - | |
| Dining Room | 8.1 ft x 13.4 ft | |
| Living Room | 10.11 ft x 14.7 ft | |
| Upper | Primary Bedroom | 10.8 ft x 13.8 ft |
| Four Piece Ensuite Bath | - | |
| Bedroom | 9.6 ft x 9 ft | |
| Bedroom | 9.3 ft x 9.7 ft | |
| Four Piece Bath | - |