RE/MAX Associates
1060 McPhillips Street, Winnipeg, MB, R2X 2K9



1060 McPhillips Street, Winnipeg, MB, R2X 2K9
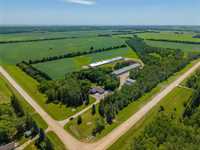
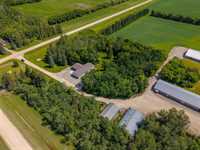
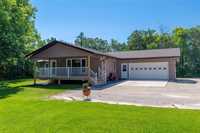
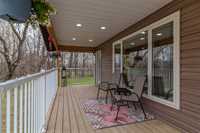
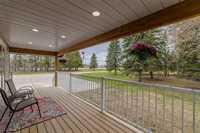
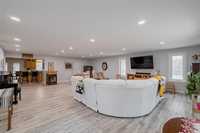
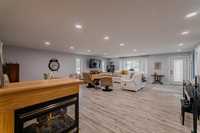
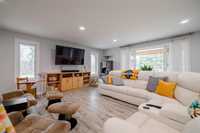
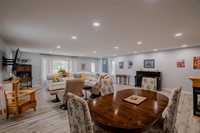
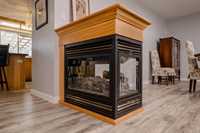
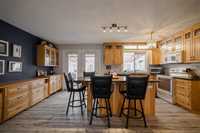
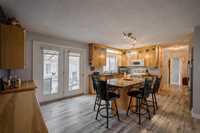
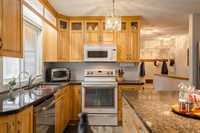
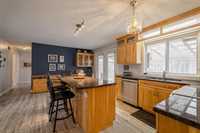
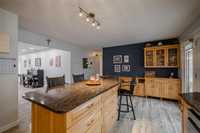
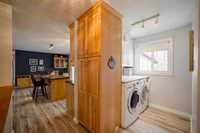
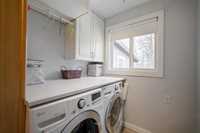
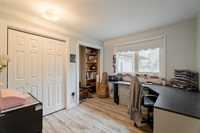
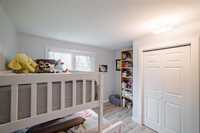
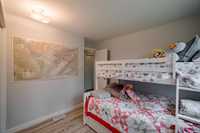
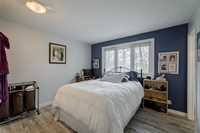
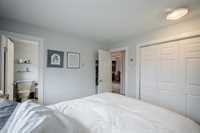
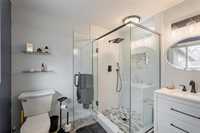
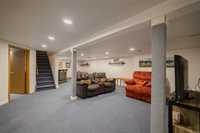
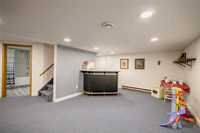
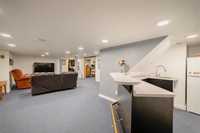
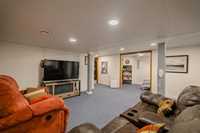
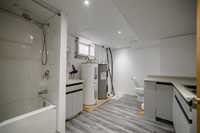
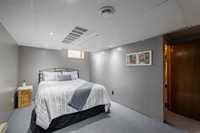
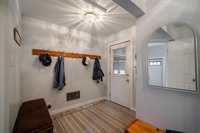
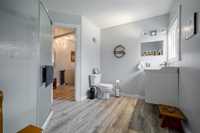
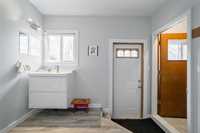
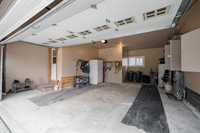
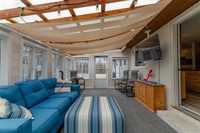
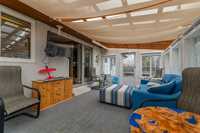
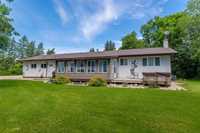
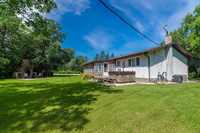
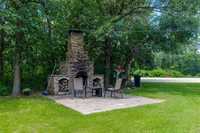
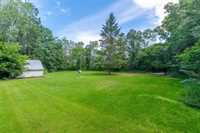
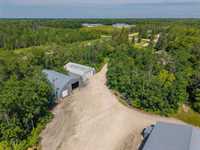
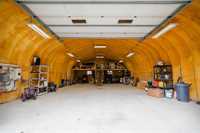
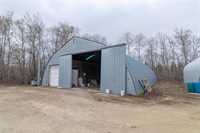
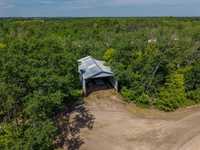
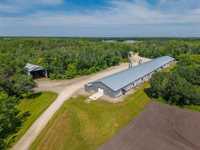
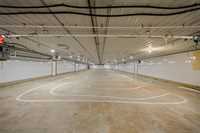
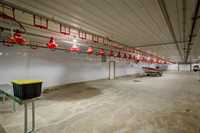
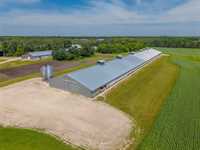
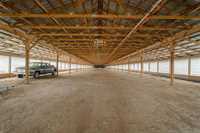
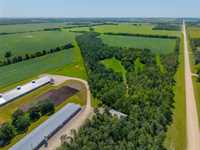
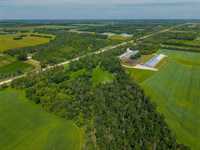
Your dream property has arrived - located on 60 acres, only 25 mins from Winnipeg! This unique property has much to offer - a quick summary will not do it justice! Fall in love with the sprawling 3 bdrm, 3 bath bungalow. Choose between the covered front porch or the screened in sunroom to relax in. The bright open concept living & dining rm offers plenty of space for family & entertaining. A gas fireplace creates that extra warm, cozy ambience. The custom hickory kitchen features granite countertops, large island + pantry. Bonus main flr laundry space. 3 main floor bdrms including the primary w/gorgeous 3 pc bath. A second 3 pc bath has quick access to outside. The fully finished basement is complete with rec rm, den, 4 pc bath, storage/utility room & office. The dreamy yard is beautifully treed w/a variety of trails & greenspaces. Hot tub included! NOW FOR THE OUTBUILDINGS: 30'X46' insulated workshop w/mezzanine & infloor heat, 42'x58' machine shed, 28'x48' straw shed, 40'x320' insulated & heated barn & finally the 60'x400' pole shed. So many possibilities here -market garden? equestrian facility? AND don't forget approx 28 acres of cultivated land - currently rented out!
| Level | Type | Dimensions |
|---|---|---|
| Main | Kitchen | 14.10 ft x 18.40 ft |
| Living/Dining room | 28.90 ft x 23.40 ft | |
| Three Piece Bath | - | |
| Primary Bedroom | 10.11 ft x 11.60 ft | |
| Bedroom | 11.00 ft x 9.60 ft | |
| Bedroom | 10.10 ft x 9.20 ft | |
| Three Piece Ensuite Bath | - | |
| Laundry Room | 6.00 ft x 7.90 ft | |
| Basement | Four Piece Bath | - |
| Recreation Room | 16.50 ft x 28.10 ft | |
| Den | 6.11 ft x 13.30 ft | |
| Office | 12.00 ft x 15.12 ft | |
| Utility Room | 12.10 ft x 9.80 ft | |
| Lower | Sunroom | 12.20 ft x 19.90 ft |