


Property Search
33 Bracken Falls Dr, White Mud Falls, R0E 0V0
MLS® Number 202611271
- $329,999
- 3
- 1
- Virtual Tour
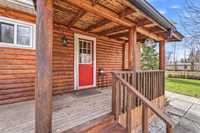
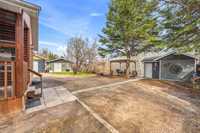
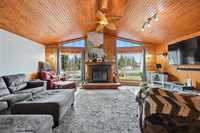
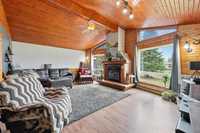
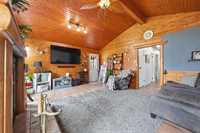
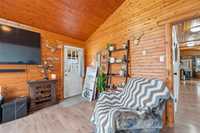
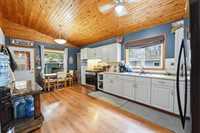
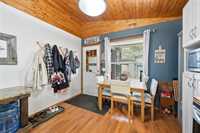
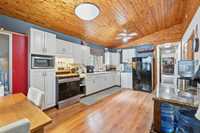
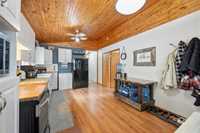
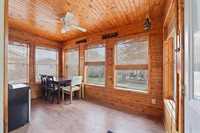
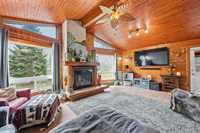
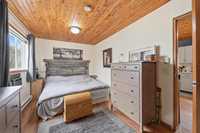
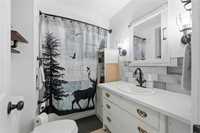
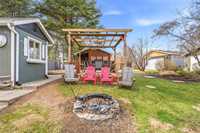
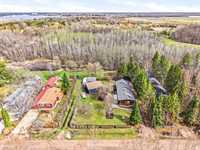
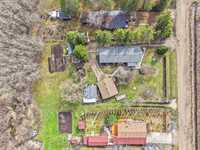
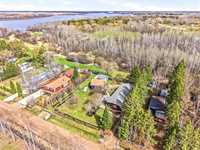
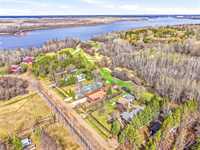
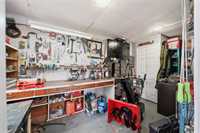
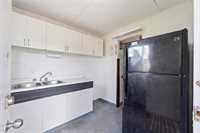
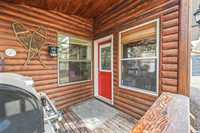
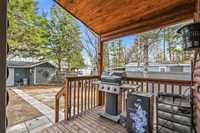
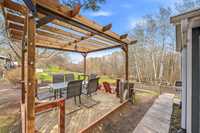
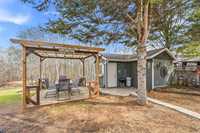
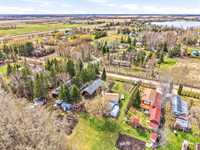
Offers as Recieved! Welcome to White Mud Falls, nestled along the beautiful Winnipeg River where fishing, boating, and nature become part of your everyday lifestyle. With a trail leading directly from behind the property down to the water and boat launch, this charming 4-season home offers the perfect blend of comfort, recreation, and peaceful living.Situated on a spacious double lot, this property features 3 beds, 1 bath, a cozy fireplace in the living room, beautiful wood walkways surrounding the home, a garden area, pergola and a powered building perfect for a workshop or hobby space. The newly built 23x25 insulated garage (2024) is ready for your finishing touches and provides excellent space for vehicles, toys, or additional storage. The home offers comfortable year-round use whether you’re looking for a full-time residence, recreational getaway, or investment opportunity. The attic provides additional storage along with a 15'X18' Shed. Updates: 25-year shingles (approx.2024), exterior staining (2024), LR windows (approx 4 years), fridge + stove(2024), vinyl plank flooring (2025), spray foam insulated crawl space 2021), updated plumbing heat trace.
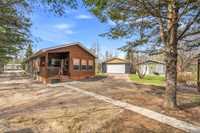
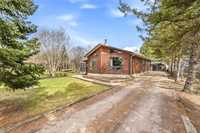
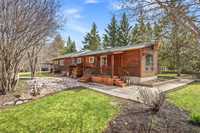
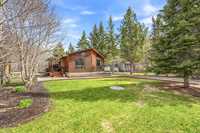
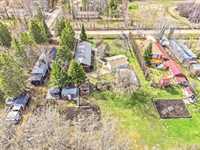
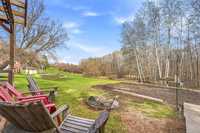
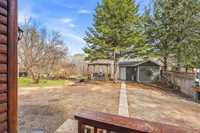
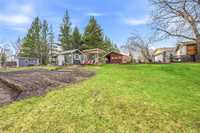
- Basement Development Insulated
- Bathrooms 1
- Bathrooms (Full) 1
- Bedrooms 3
- Building Type Bungalow
- Built In 1987
- Depth 160.00 ft
- Exterior Wood Siding
- Fireplace Other - See remarks
- Fireplace Fuel Wood
- Floor Space 1188 sqft
- Frontage 100.00 ft
- Gross Taxes $622.30
- Neighbourhood R28
- Property Type Residential, Single Family Detached
- Rental Equipment None
- School Division Sunrise
- Tax Year 2025
- Features
- Deck
- Exterior walls, 2x6"
- Ceiling Fan
- Hood Fan
- Main floor full bathroom
- No Smoking Home
- Sunroom
- Workshop
- Goods Included
- Dryer
- Refrigerator
- Storage Shed
- Stove
- Window Coverings
- Washer
- Parking Type
- Double Detached
- Front Drive Access
- No Garage
- Site Influences
- Country Residence
- Creek
- Not Fenced
- Other/remarks
- Treed Lot
Rooms
| Level | Type | Dimensions |
|---|---|---|
| Main | Eat-In Kitchen | 19.42 ft x 11.33 ft |
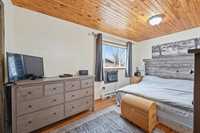
| Primary Bedroom | 14.83 ft x 9.25 ft | |
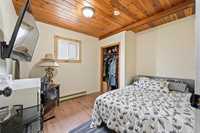
| Bedroom | 10.92 ft x 9.33 ft | |
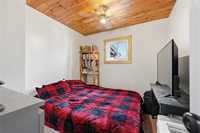
| Bedroom | 8.58 ft x 9.33 ft | |
| Three Piece Bath | 8 ft x 5.5 ft | |
| Laundry Room | 8.5 ft x 12 ft | |
| Living Room | 14 ft x 21.25 ft | |
| Porch | 13 ft x 7.33 ft |