


Property Search
43 - 35 Wynford Dr, Winnipeg, R2C 3T8
MLS® Number 202611268
- $165,000
- 2
- 1

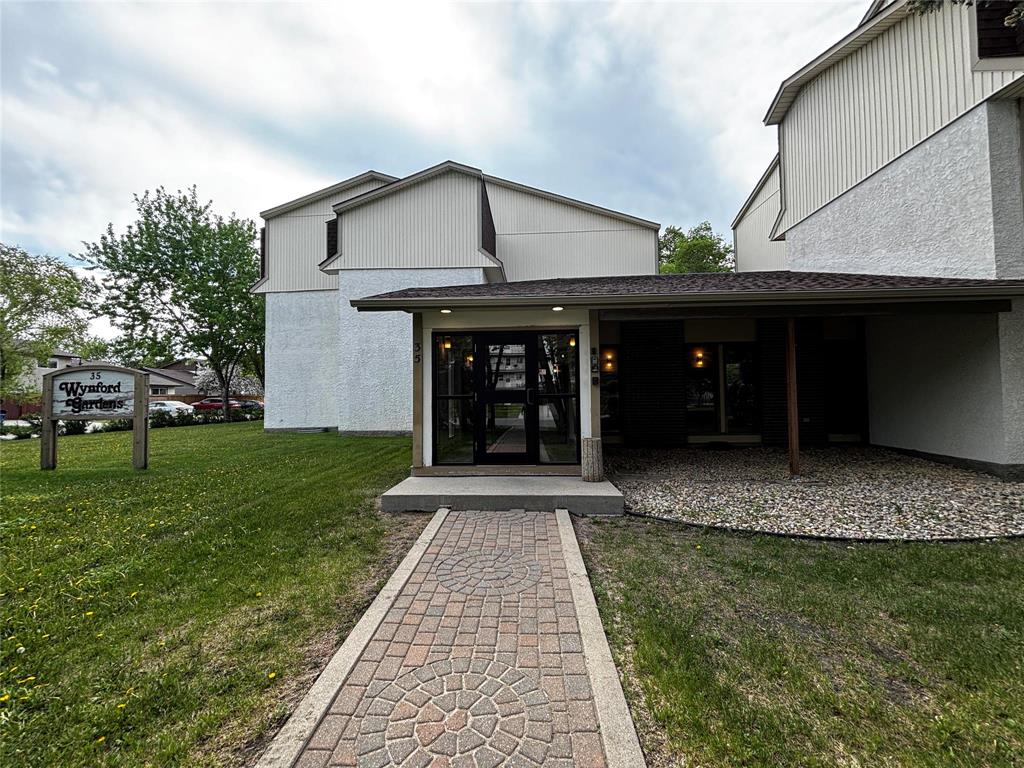
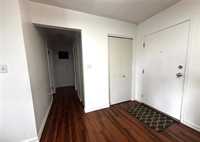
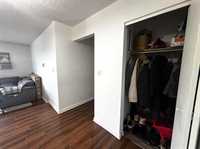
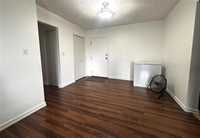
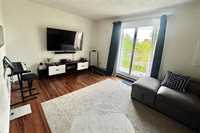
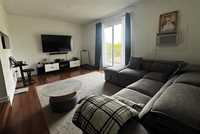
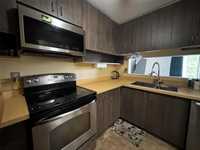
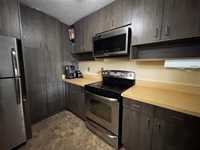
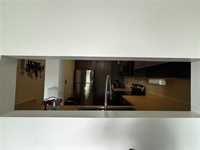
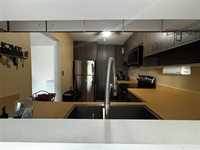
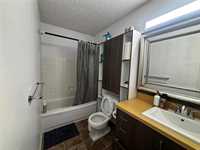
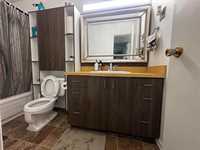
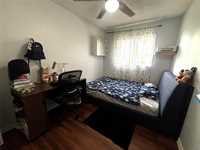
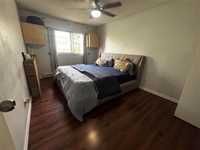
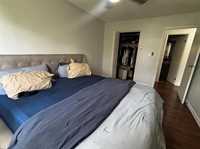
Welcome to Wynford Gardens in the heart of Transcona! This affordable upper-level condo features an open-concept living and dining area, updated kitchen with modern cabinetry and pantry, 2 spacious bedrooms, updated 4-piece bath, and in-suite storage. Condo fees include heat, hydro, water, and parking — making this a fantastic starter home or investment property.
- Bathrooms 1
- Bathrooms (Full) 1
- Bedrooms 2
- Building Type One Level
- Built In 1976
- Condo Fee $510.52 Monthly
- Exterior Brick, Stucco, Vinyl
- Floor Space 888 sqft
- Gross Taxes $1,572.08
- Neighbourhood Canterbury Park
- Property Type Condominium, Apartment
- Rental Equipment None
- School Division Winnipeg (WPG 1)
- Tax Year 25
- Condo Fee Includes
- Contribution to Reserve Fund
- Heat
- Hot Water
- Hydro
- Insurance-Common Area
- Landscaping/Snow Removal
- Management
- Parking
- Water
- Features
- Air conditioning wall unit
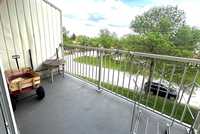
- Balcony - One
- Microwave built in
- No Pet Home
- Goods Included
- Dishwasher
- Refrigerator
- Microwave
- Stove
- Parking Type
- Outdoor Stall
- Site Influences
- Playground Nearby
- Shopping Nearby
- Public Transportation
Rooms
| Level | Type | Dimensions |
|---|---|---|
| Main | Primary Bedroom | 14.17 ft x 9.92 ft |
| Bedroom | 11.83 ft x 8.08 ft | |
| Four Piece Ensuite Bath | - | |
| Living Room | 17.42 ft x 11.58 ft | |
| Dining Room | 11.08 ft x 10.83 ft | |
| Kitchen | 11.33 ft x 7.50 ft |