


Property Search
1493 Wellington Cr, Winnipeg, R3N 0B6
MLS® Number 202611266
- $899,900
- 3
- 3
- Virtual Tour
- Additional Information

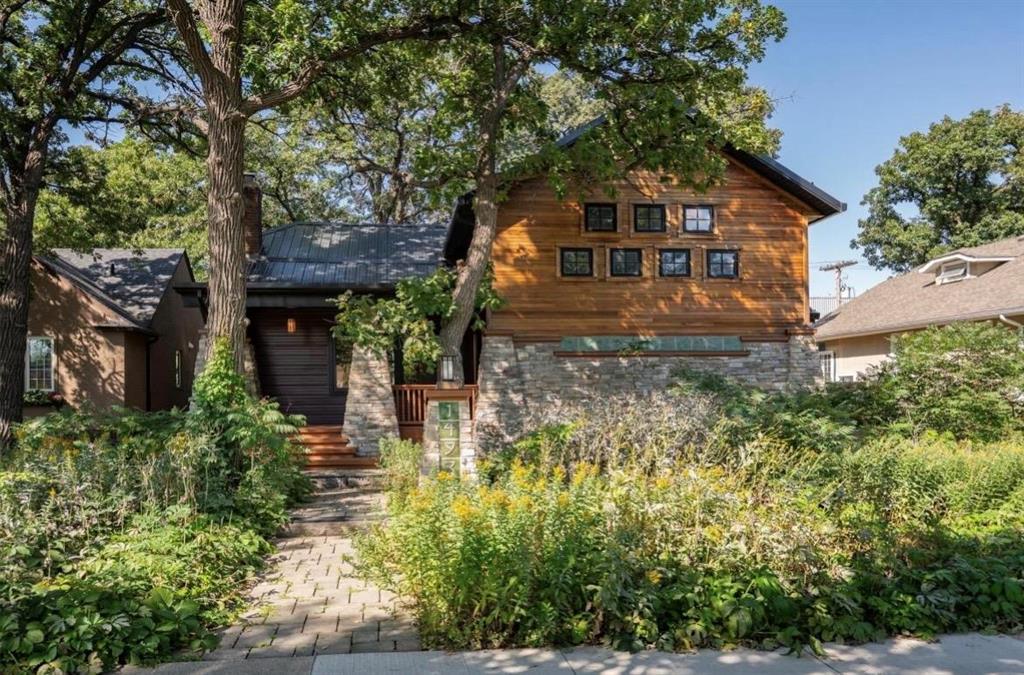
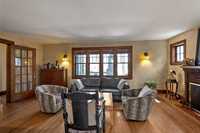
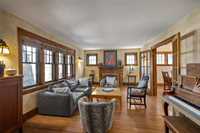
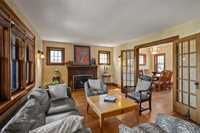
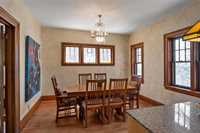
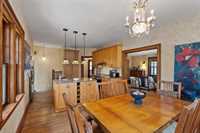
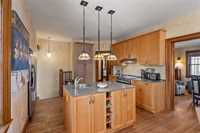
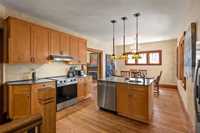
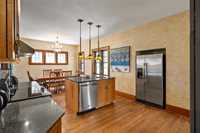
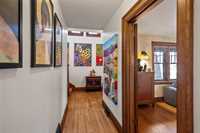
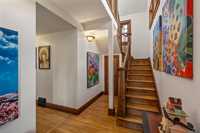
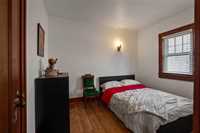
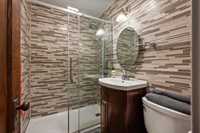
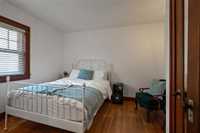
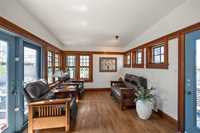
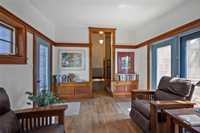
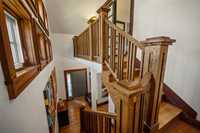
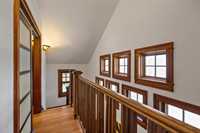
Outstanding example of Arts and Crafts style in a vibrant, walkable North River Heights location. More than a home, it is a lifestyle. Incredible character, rich woodwork & stunning stained glass define this truly unique home. Setting the tone is the welcoming front porch. Step inside the dramatic double-height foyer featuring a handsome staircase crafted from local elms. Gracious living room offers warmth & intimacy around the fireplace, & the dining area is a natural gathering place w/seamless connection to the well-equipped island kitchen. Beautiful sunroom overlooks the backyard retreat. Two bedrooms & a full bath complete the main floor.
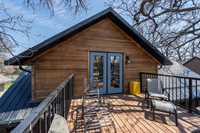
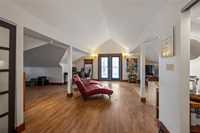
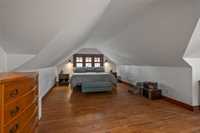
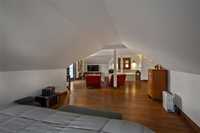
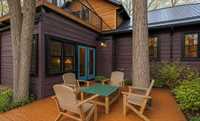
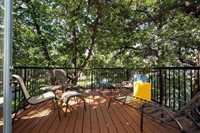
Fabulous 2nd-floor loft dedicated to the primary suite, w/walk-in closet, ensuite bath & private balcony nestled among the trees.
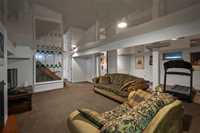
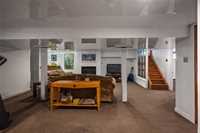
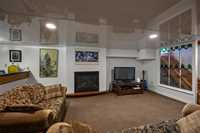
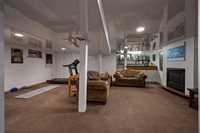
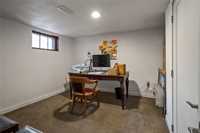
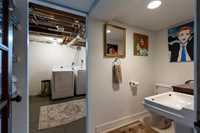
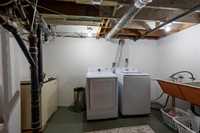
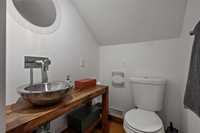
Lower level w rec room w/ gas fireplace,bar, 2-piece bath,office & laundry.
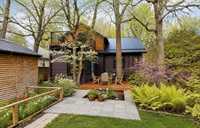
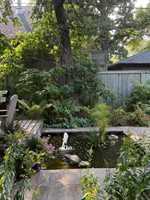
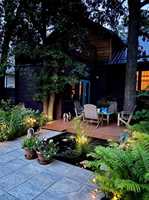
Outstanding front & back gardens deserve special mention. Professionally landscaped w/natural prairie plantings, they are designed for beauty w/minimal maintenance. Serene Koi-inspired pond creates a magical, peaceful setting.
Built in 1927, the home underwent extensive renos in 2012, incl electrical, plumbing, , HEF, central air & roof.
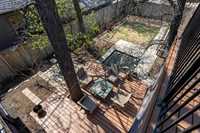
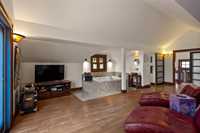
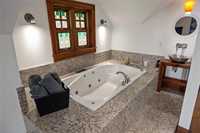
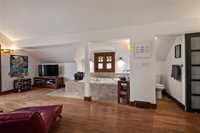
- Basement Development Fully Finished
- Bathrooms 3
- Bathrooms (Full) 2
- Bathrooms (Partial) 1
- Bedrooms 3
- Building Type One and a Half
- Built In 1927
- Depth 120.00 ft
- Exterior Cedar, Metal
- Fireplace Stone
- Fireplace Fuel Gas, Wood
- Floor Space 2050 sqft
- Frontage 50.00 ft
- Gross Taxes $5,926.38
- Neighbourhood River Heights North
- Property Type Residential, Single Family Detached
- Remodelled Furnace
- Rental Equipment None
- School Division Winnipeg (WPG 1)
- Tax Year 2025
- Total Parking Spaces 2
- Features
- Air Conditioning-Central
- Balcony - One
- Closet Organizers
- Deck
- High-Efficiency Furnace
- Jetted Tub
- Main floor full bathroom
- Patio
- Porch
- Goods Included
- Blinds
- Dryer
- Dishwasher
- Refrigerator
- Garage door opener
- Garage door opener remote(s)
- Stove
- Window Coverings
- Washer
- Parking Type
- Single Detached
- Site Influences
- Fenced
- Back Lane
- Landscaped deck
- Landscaped patio
- Playground Nearby
- Shopping Nearby
- Public Transportation
Rooms
| Level | Type | Dimensions |
|---|---|---|
| Main | Three Piece Bath | - |
| Bedroom | 12 ft x 10 ft | |
| Bedroom | 11 ft x 9 ft | |
| Dining Room | 12.4 ft x 10.8 ft | |
| Kitchen | 13 ft x 12.4 ft | |
| Living Room | 20 ft x 12.5 ft | |
| Sunroom | 11 ft x 13 ft | |
| Upper | Four Piece Ensuite Bath | - |
| Primary Bedroom | 15 ft x 10 ft | |
| Loft | 20 ft x 12 ft | |
| Basement | Two Piece Bath | - |
| Office | 10 ft x 10 ft | |
| Recreation Room | 18 ft x 22 ft |