



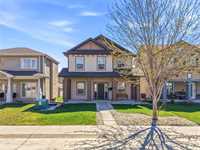
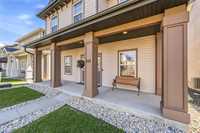
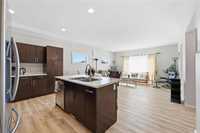
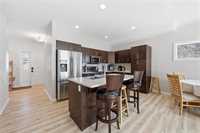
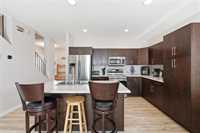
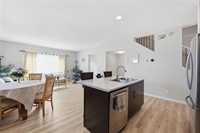
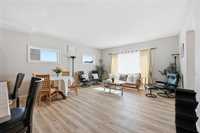
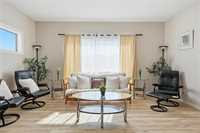
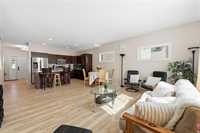
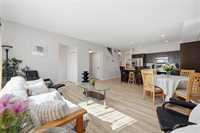
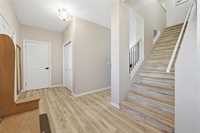
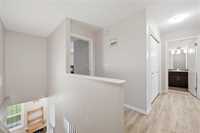
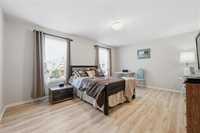
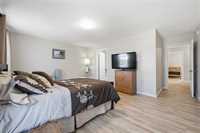
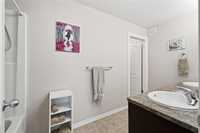
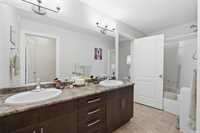
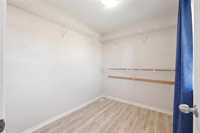
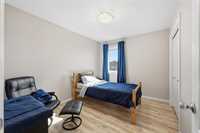
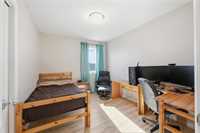
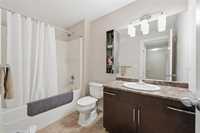
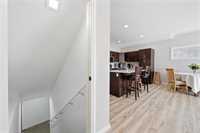
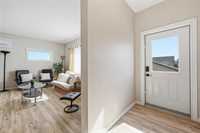
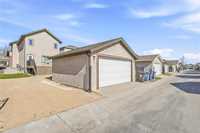
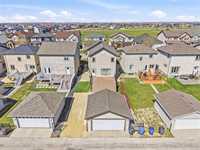
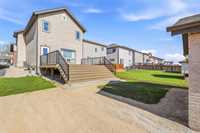
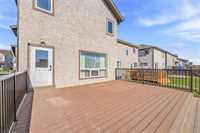
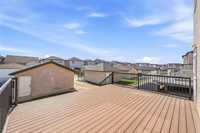
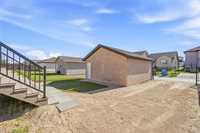
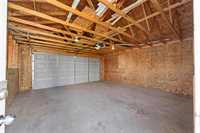
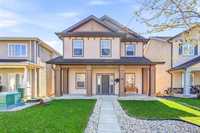
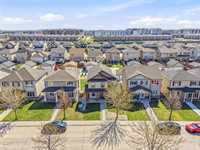
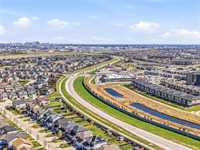
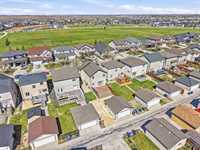
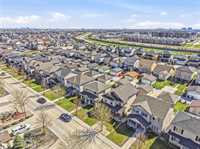
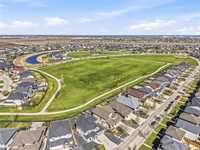
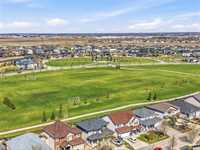
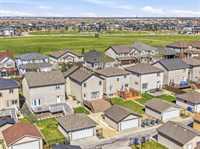
Offers as received. Welcome to this spacious and beautifully maintained 1,718 SF two-storey home in sought-after Bridgewater. Offering 6 bedrooms and 4 bathrooms, this property is perfect for a large family or student living with a bright, functional layout and plenty of room to live, work, and entertain. Stunning landscaping creates incredible curb appeal and beautiful outdoor spaces to enjoy. Features include 9-foot ceilings, stainless steel appliances, a spacious primary suite with walk-in closet and luxurious 5-piece ensuite, high-efficiency furnace, HRV system, insulated garage, and a massive brand new 19.5 x 16 vinyl deck built on its own piles, ideal for entertaining. The fully finished basement completed in 2026 adds exceptional additional living space and flexibility. Located on a quiet, safe street close to walking trails, parks, amenities, and bus routes, this home combines comfort, convenience, and exceptional space in one of Winnipeg’s most desirable communities.
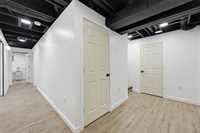
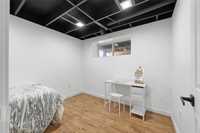
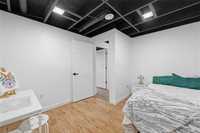
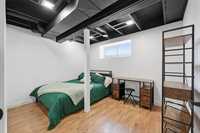
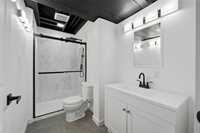
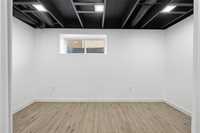
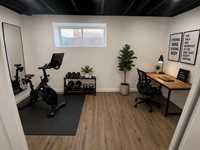
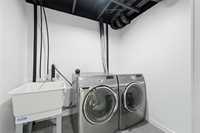
- Basement Development Fully Finished
- Bathrooms 4
- Bathrooms (Full) 3
- Bathrooms (Partial) 1
- Bedrooms 6
- Building Type Two Storey
- Built In 2012
- Depth 121.00 ft
- Exterior Stucco, Vinyl
- Floor Space 1718 sqft
- Frontage 38.00 ft
- Gross Taxes $5,744.72
- Neighbourhood Bridgwater Lakes
- Property Type Residential, Single Family Detached
- Remodelled Basement
- Rental Equipment None
- School Division Winnipeg (WPG 1)
- Tax Year 2025
- Features
- Air Conditioning-Central
- Closet Organizers
- Deck
- Hood Fan
- High-Efficiency Furnace
- Microwave built in
- No Pet Home
- No Smoking Home
- Smoke Detectors
- Sump Pump
- Workshop
- Goods Included
- Dryer
- Dishwasher
- Refrigerator
- Garage door opener
- Garage door opener remote(s)
- Microwave
- Stove
- Vacuum built-in
- Washer
- Parking Type
- Single Detached
- Site Influences
- Back Lane
- Low maintenance landscaped
- Landscape
- Landscaped deck
- Paved Street
Rooms
| Level | Type | Dimensions |
|---|---|---|
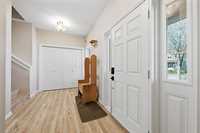
| Main | Foyer | 16.5 ft x 7 ft |
| Eat-In Kitchen | 8.25 ft x 16 ft | |
| Living Room | 16.5 ft x 16 ft | |
| Mudroom | 9.58 ft x 4.5 ft | |
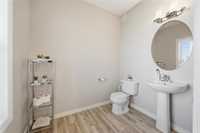
| Two Piece Bath | - | |
| Upper | Bedroom | 11.25 ft x 9.33 ft |
| Bedroom | 11.25 ft x 9.33 ft | |
| Primary Bedroom | 17.5 ft x 16.33 ft | |
| Walk-in Closet | 6.83 ft x 8 ft | |
| Five Piece Ensuite Bath | 12.42 ft x 8.42 ft | |
| Four Piece Bath | - | |
| Basement | Laundry Room | 7.25 ft x 5.75 ft |
| Bedroom | 13.33 ft x 5.75 ft | |
| Three Piece Bath | 9.5 ft x 5 ft | |
| Bedroom | 11.58 ft x 9.42 ft | |
| Bedroom | 11.75 ft x 9.42 ft |