


Property Search
19 Grantsmuir Dr, Winnipeg, R3W 0A3
MLS® Number 202611232
- $599,900
- 2
- 2
- Additional Information
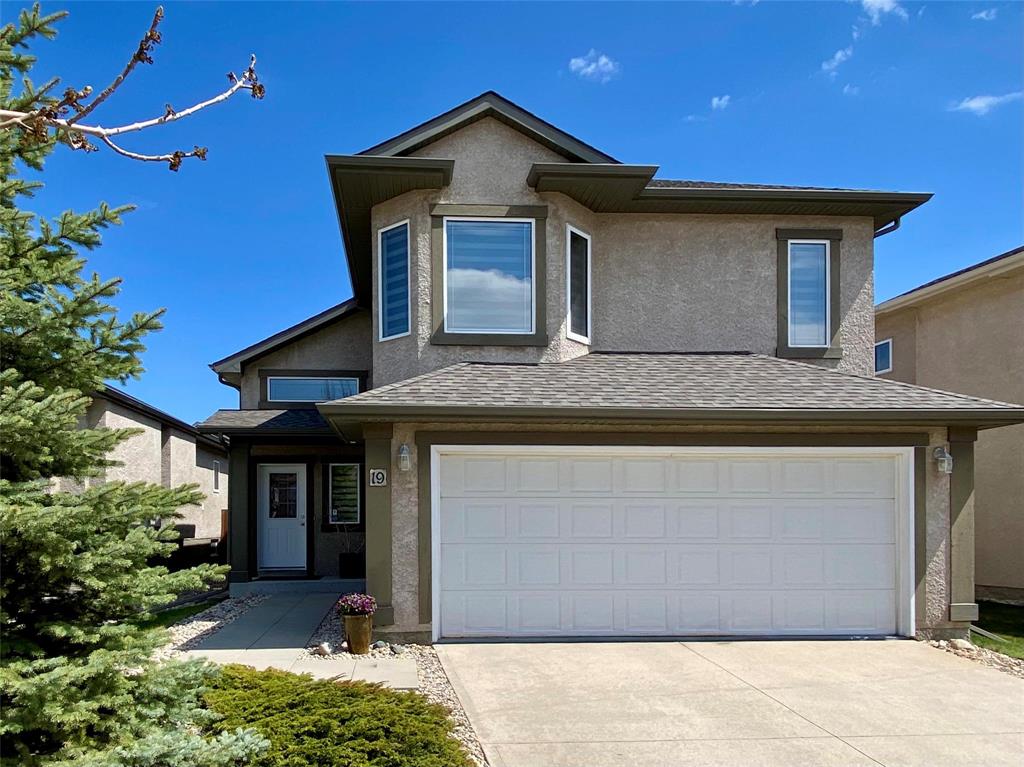
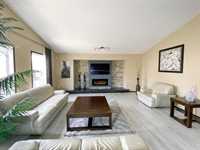
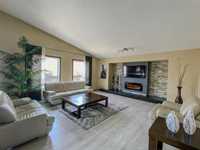
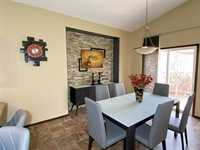
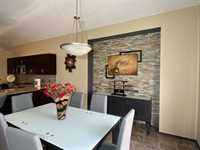
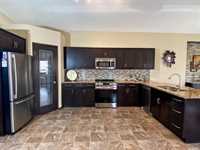
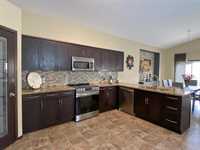
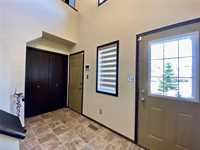
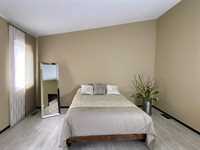
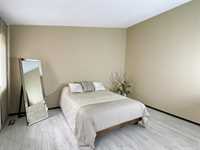
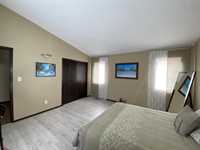
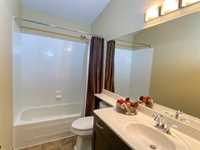
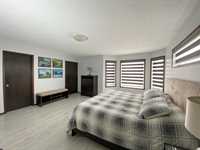
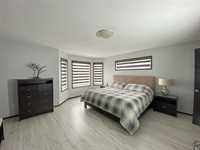
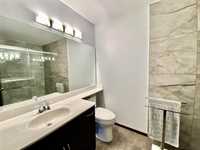
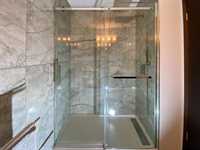
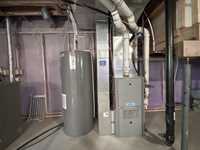
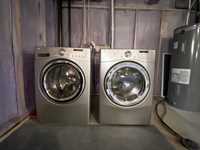
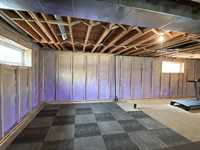
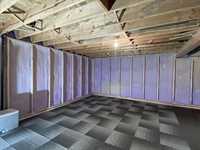
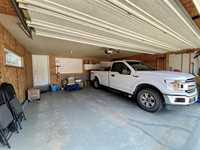
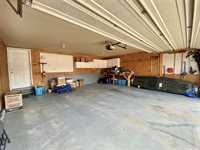
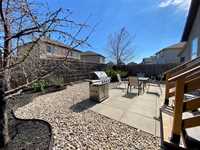
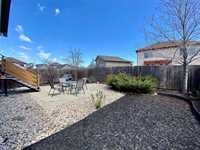
OTP Thursday, May 28. Welcome to this custom-built 1,724 SF home in desirable Harbourview South! This well-maintained home offers spacious square-shaped bedrooms and numerous upgrades throughout. The open-concept main floor features an enormous living room with stone-faced entertainment unit and electric fireplace, laminate flooring, large dining area with another accent wall, enormous 14x14 bedroom and a 4pc bathroom! Functional oak kitchen offers granite countertops and plenty of cabinet space. The enlarged primary bedroom retreat upstairs includes a renovated ensuite with tiled glass shower (2022) and walk-in closet. Oversized attached garage (23' x 22'). Recent upgrades include Shingles in 2024, Carpet on all stairs in 2025, HWT in 2022, Basement features spray-foam insulation and an impressive 27' x 29' open area ready for future development. Fenced backyard with low-maintenance landscaping, fruit trees and a patio. Excellent family-friendly location close to parks, schools, shopping and amenities. Move-in ready with plenty of room to grow!
- Basement Development Insulated
- Bathrooms 2
- Bathrooms (Full) 2
- Bedrooms 2
- Building Type Cab-Over
- Built In 2008
- Depth 110.00 ft
- Exterior Stucco
- Floor Space 1742 sqft
- Frontage 42.00 ft
- Gross Taxes $5,169.72
- Neighbourhood Harbour View South
- Property Type Residential, Single Family Detached
- Rental Equipment None
- School Division River East Transcona (WPG 72)
- Tax Year 26
- Features
- Air Conditioning-Central
- Central Exhaust
- High-Efficiency Furnace
- Main floor full bathroom
- Microwave built in
- Smoke Detectors
- Sump Pump
- Goods Included
- Blinds
- Dryer
- Dishwasher
- Refrigerator
- Garage door opener
- Garage door opener remote(s)
- Microwave
- Stove
- Window Coverings
- Washer
- Parking Type
- Double Attached
- Site Influences
- Fenced
- Fruit Trees/Shrubs
- Landscaped patio
- Playground Nearby
- Public Transportation
Rooms
| Level | Type | Dimensions |
|---|---|---|
| Main | Living Room | 17 ft x 17 ft |
| Dining Room | 12 ft x 10 ft | |
| Kitchen | 10 ft x 15 ft | |
| Bedroom | 14 ft x 14 ft | |
| Four Piece Bath | - | |
| Upper | Three Piece Ensuite Bath | - |
| Primary Bedroom | 15 ft x 15 ft |