


Property Search
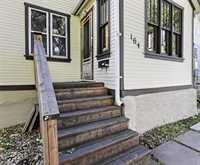
164 Lansdowne Ave, Winnipeg, R2W 0G4
MLS® Number 202611189
- $294,900
- 3
- 1
- Virtual Tour
- Additional Information
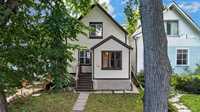
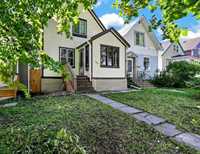
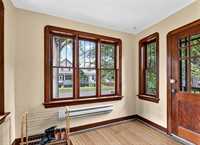
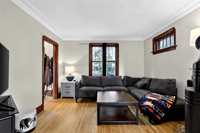
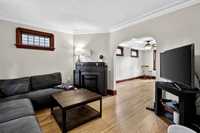
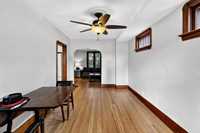
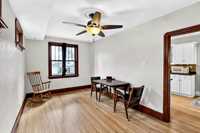
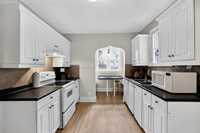
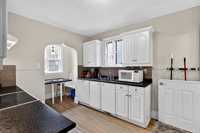
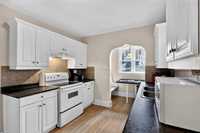
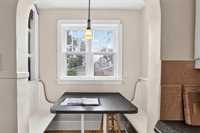
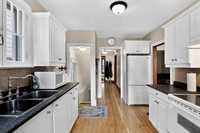
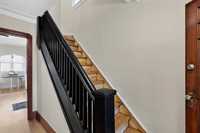
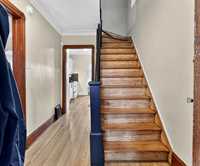
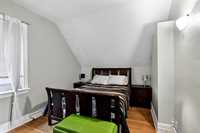
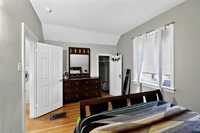
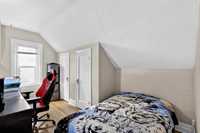
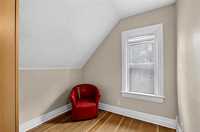
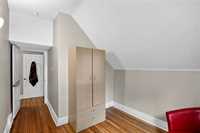
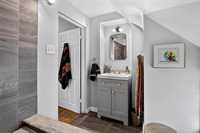
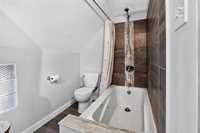
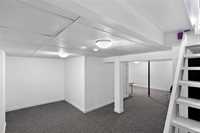
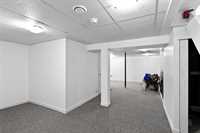
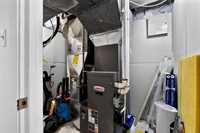
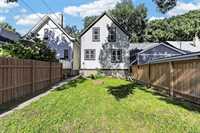
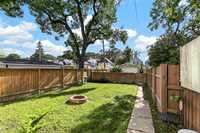
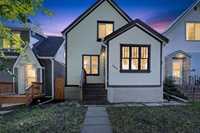
*Offers presented as received* PRICE Improvement, now under assesed value! Open House Saturday Sept 26th 12-2pm. Don't miss your opportunity to own this charming 1-3/4 storey family home offering timeless character, thoughtful updates, & a fantastic location in Scotia Heights! This inviting 3 bed, 1 bath home beautifully blends original details with modern improvements. The main floor haa oak hardwood floors, a formal dining room, spacious living area, wood trimmed windows, crown mouldings, & unique archways. A breakfast nook adds character and functionality to the kitchen. Enjoy fir hardwood flooring on the stairs to the upper level and throughout the hallway and bedrooms. The renovated bathroom ('23) features a deep soaker tub and beautiful tile. Extensive updates in 2026 include exterior front & rear paint, capped chimney, flr sand & varathane, basement reno, & hot water tank. All fresh interior paint ('25), new furnace board ('23), HE washer/dryer ('18), knob & tube removal ('16) & HE furnace ('11). Just minutes to Kildonan Park, transit, shopping, and with the Red River and scenic park trails only blocks away, don't miss your chance to own a classic home in a convenient, family friendly setting.
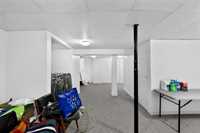
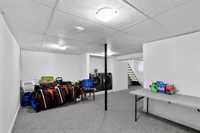
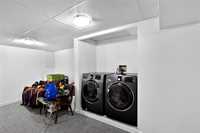
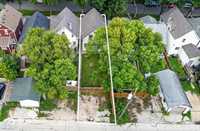
- Basement Development Fully Finished
- Bathrooms 1
- Bathrooms (Full) 1
- Bedrooms 3
- Building Type One and Three Quarters
- Built In 1912
- Depth 120.00 ft
- Exterior Wood Siding
- Floor Space 1330 sqft
- Frontage 25.00 ft
- Gross Taxes $3,768.15
- Neighbourhood West Kildonan
- Property Type Residential, Single Family Detached
- Rental Equipment None
- Tax Year 2025
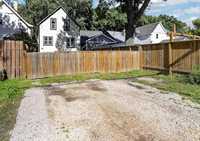
- Total Parking Spaces 2
- Features
- Monitored Alarm
- Ceiling Fan
- Hood Fan
- High-Efficiency Furnace
- Goods Included
- Blinds
- Dryer
- Dishwasher
- Refrigerator
- Microwave
- Stove
- Window Coverings
- Washer
- Parking Type
- Rear Drive Access
- Site Influences
- Fenced
- Golf Nearby
- Paved Lane
- Landscape
- Paved Street
- Playground Nearby
- Shopping Nearby
- Public Transportation
Rooms
| Level | Type | Dimensions |
|---|---|---|
| Main | Foyer | 9.00 ft x 7.00 ft |
| Living Room | 11.42 ft x 11.42 ft | |
| Dining Room | 17.00 ft x 9.00 ft | |
| Kitchen | 12.42 ft x 9.42 ft | |
| Breakfast Nook | 7.00 ft x 4.42 ft | |
| Upper | Primary Bedroom | 15.42 ft x 10.00 ft |
| Bedroom | 15.00 ft x 8.42 ft | |
| Bedroom | 15.00 ft x 10.00 ft | |
| Four Piece Bath | 9.42 ft x 5.42 ft | |
| Basement | Recreation Room | 27.42 ft x 17.42 ft |
| Laundry Room | 5.00 ft x 3.00 ft |