RE/MAX Performance Realty
942 St. Mary's Road, Winnipeg, MB, R2M 3R5



942 St. Mary's Road, Winnipeg, MB, R2M 3R5
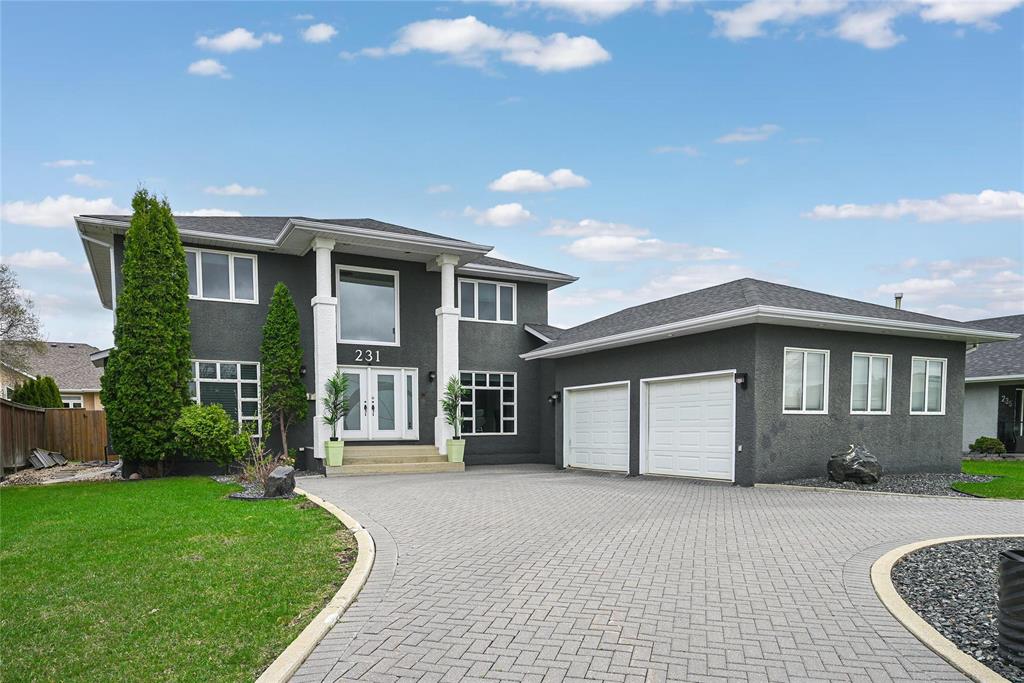
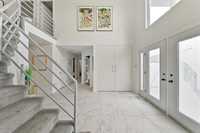
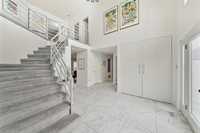
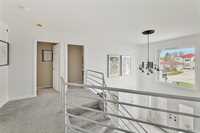
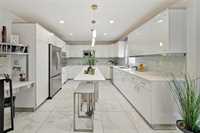
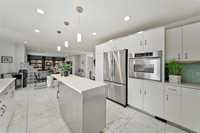
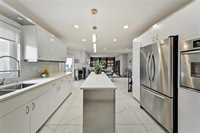
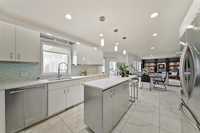
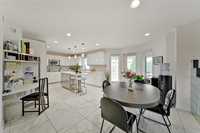
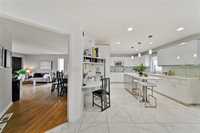
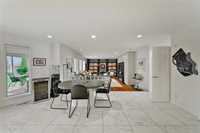
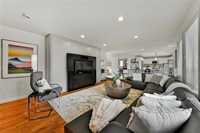
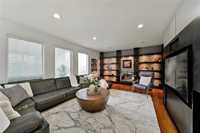
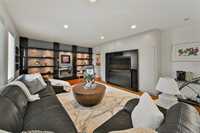
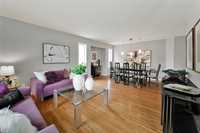
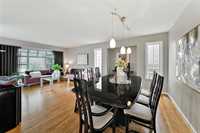
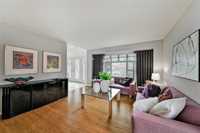
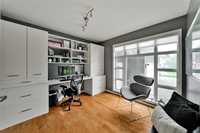
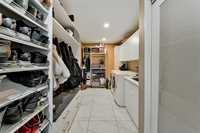
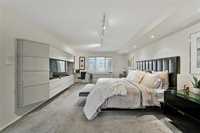
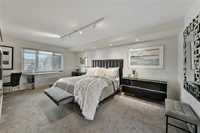
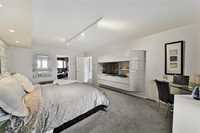
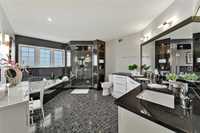
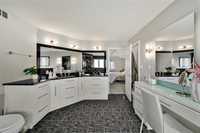
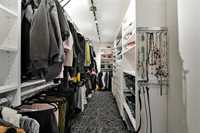
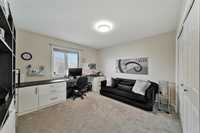
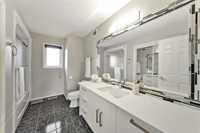
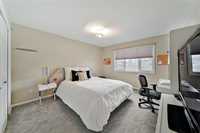
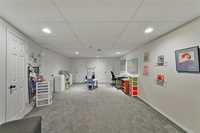
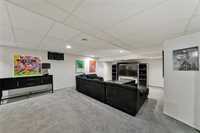
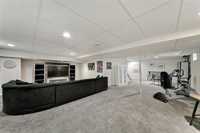
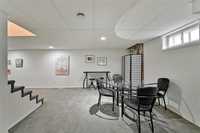
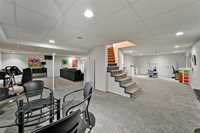
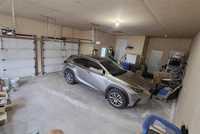
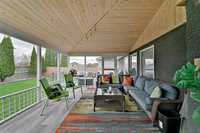
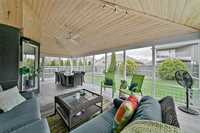
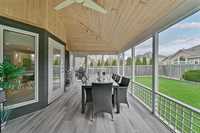
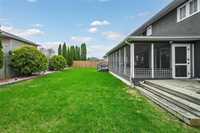
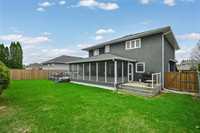
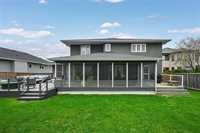
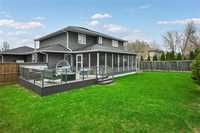
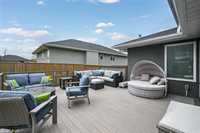
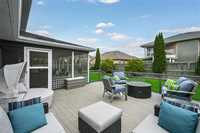
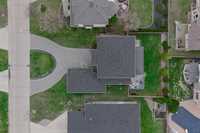
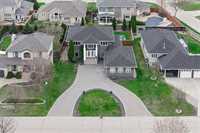
Located in south Tuxedo this newer build has a modern design from the grand curb appeal to the soaring front entrance. Featuring a newer remodeled kitchen with white cabinetry, lots of counterspace including an island, quartz counters, glass doors and back splash plus a newer stainless appliance package and large pantry space. Off the kitchen is a beautiful sunken family room with custom built-ins and a gas fireplace. The front of the home has a formal living room and dining area for special occasions including stained oak hardwoods. Off the back of the home in a charming sunroom for family cookouts, evening relaxation or catching some sun on the deck. Let's not forget the perfectly located main floor den for working at home or quick client stop ins. Custom built laundry area leads you to a 32ft garage with ample space for 2-3 cars and any project you wish to take on plus notice the U-shaped driveway, these are no longer allowed by the city. The second floor features 3 beds, remodeled main bath and a super primary with a beautiful ensuite and custom walk-in closet. Basement is fully finished with lots of space for movie night, games night or extra work area if needed. Leather sofa and TV included.
| Level | Type | Dimensions |
|---|---|---|
| Main | Eat-In Kitchen | 24.20 ft x 12.90 ft |
| Family Room | 21.50 ft x 14.80 ft | |
| Dining Room | 15.50 ft x 9.00 ft | |
| Living Room | 12.80 ft x 12.20 ft | |
| Den | 10.20 ft x 10.00 ft | |
| Laundry Room | 15.60 ft x 7.40 ft | |
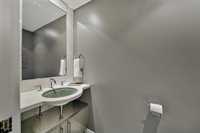
| Two Piece Bath | - | |
| Upper | Primary Bedroom | 18.70 ft x 12.90 ft |
| Bedroom | 13.60 ft x 12.30 ft | |
| Bedroom | 12.30 ft x 11.60 ft | |
| Five Piece Ensuite Bath | - | |
| Five Piece Bath | - | |
| Basement | Recreation Room | 32.90 ft x 25.80 ft |
| Game Room | 18.80 ft x 13.70 ft | |
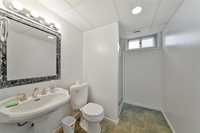
| Three Piece Bath | - |