Jeff Arnason
Jeff Arnason Personal Real Estate Corporation
Office: (204) 255-4204 Mobile: (204) 333-2736jeffarnasonhomes@gmail.com
RE/MAX Performance Realty
942 St. Mary's Road, Winnipeg, MB, R2M 3R5



Office: (204) 255-4204 Mobile: (204) 333-2736jeffarnasonhomes@gmail.com
942 St. Mary's Road, Winnipeg, MB, R2M 3R5
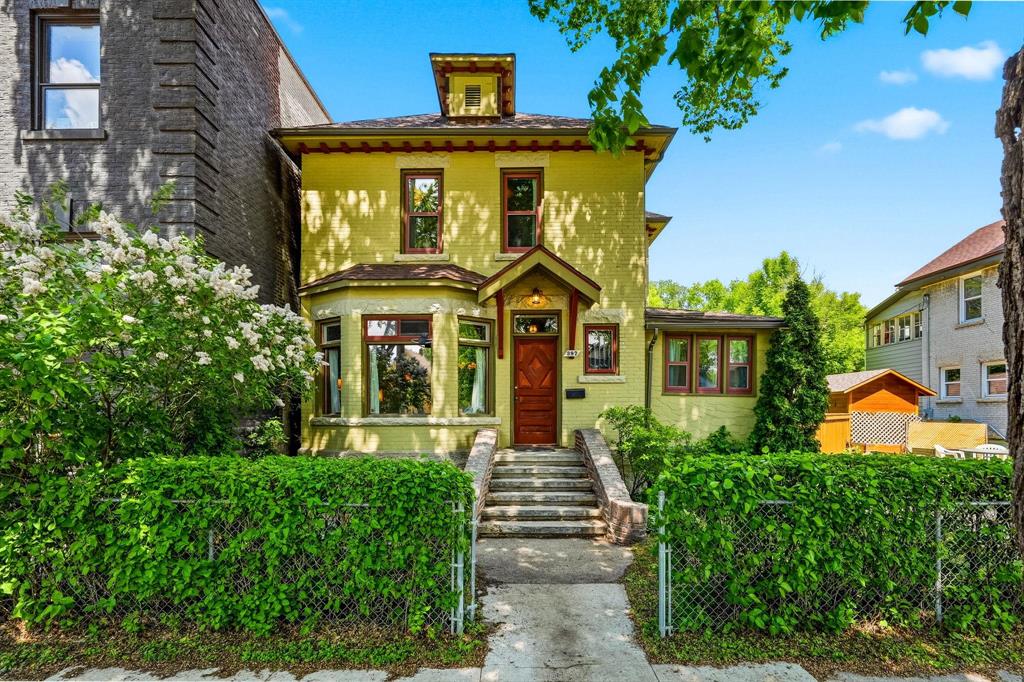
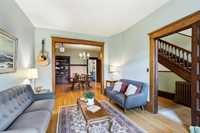
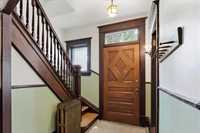
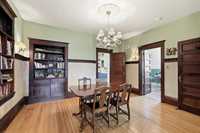
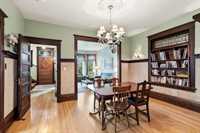
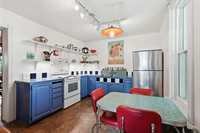
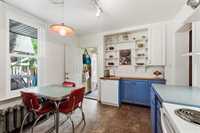
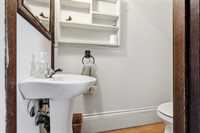
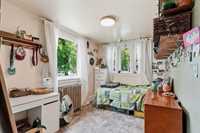
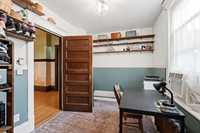
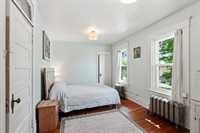
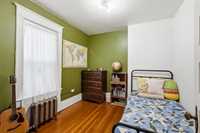
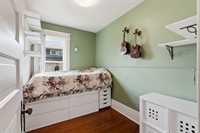
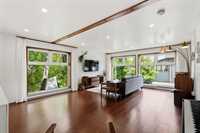
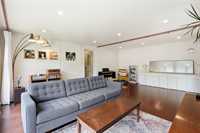
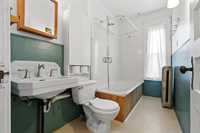
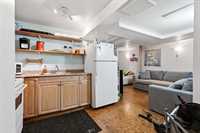
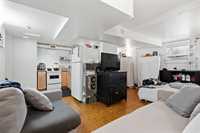
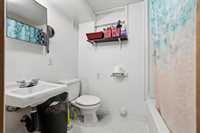
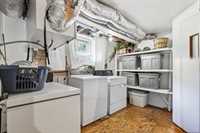
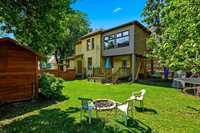
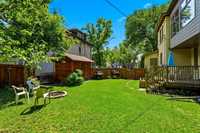
Historic character w/ modern comfort. 2000 sq/ft brick home. Step inside to find classic wood trim, hardwd flrs, bay windows, & beveled leaded glass a timeless elegance that flows throughout the main flr. Enjoy the gracious living room, a formal dining room w/ original wood plate rails, built-in cabinets, & bookshelves. A large eatin-kitchen paired with loads of cabinets. A convenient two-piece bathrm, office, & additional bedrm complete the main flr. Upstairs boasts 3 bedrms w/ hardwood flrs & a full bathrm. A magnificent 340 sq. ft. family room was added in 2022 featuring floor to ceiling windows for abundant natural light, and luxurious cork flooring—a perfect retreat for relaxation or entertaining. In addition, the lower level features a self-contained studio apartment with its own kitchen, bathrm, living & sleeping area. A dedicated multi-use laundry room further enhances the functionality of the space. Set on a treed dble lot, the property offers exceptional value and versatility. The picturesque garden makes the outdoor area as enchanting as the interior. This home blends its storied past w/ contemporary enhancements.
| Level | Type | Dimensions |
|---|---|---|
| Main | Living Room | 15.00 ft x 11.52 ft |
| Dining Room | 14.58 ft x 11.33 ft | |
| Eat-In Kitchen | 13.83 ft x 10.67 ft | |
| Office | 12.33 ft x 6.92 ft | |
| Bedroom | 12.00 ft x 8.67 ft | |
| Two Piece Bath | - | |
| Upper | Family Room | 20.67 ft x 9.25 ft |
| Primary Bedroom | 16.42 ft x 9.92 ft | |
| Bedroom | 10.00 ft x 9.25 ft | |
| Bedroom | 10.25 ft x 6.92 ft | |
| Four Piece Bath | - | |
| Basement | Other | 21.00 ft x 18.00 ft |
| Four Piece Bath | - |