


Property Search
313 Bridge Lake Dr, Winnipeg, R3Y 1N3
MLS® Number 202611140
- $679,900
- 3
- 4
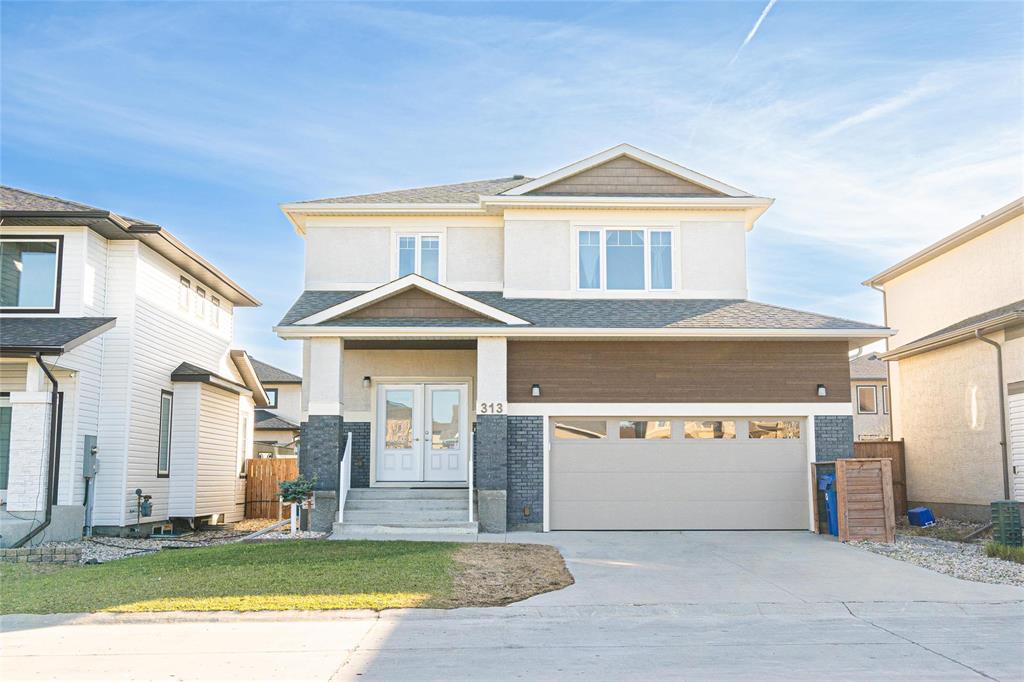
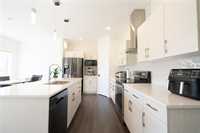
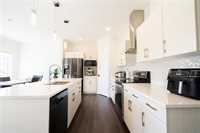
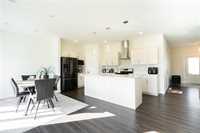
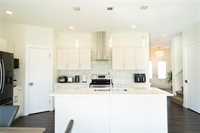
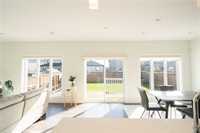
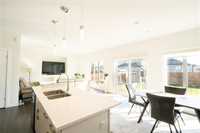
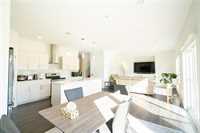
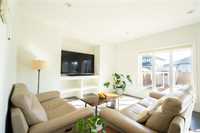
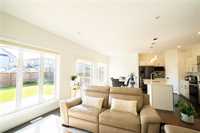
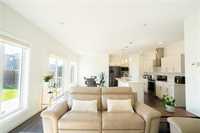
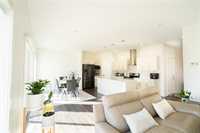
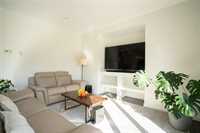
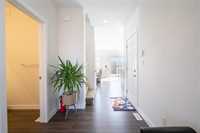
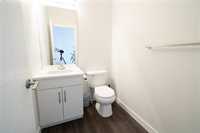
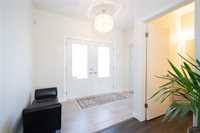
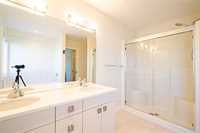
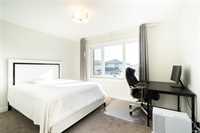
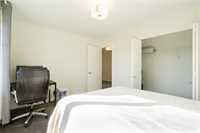
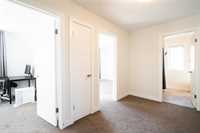
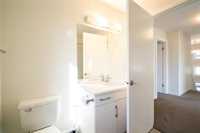
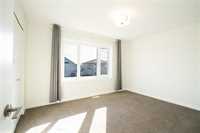
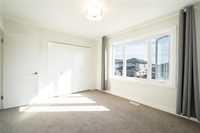
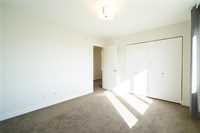
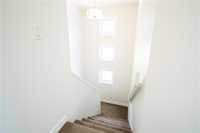
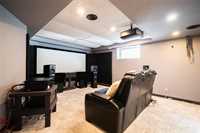
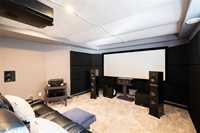
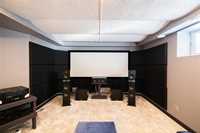
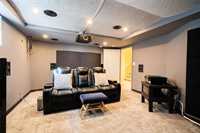
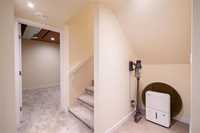
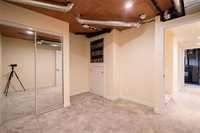
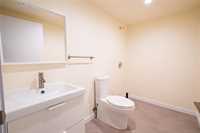
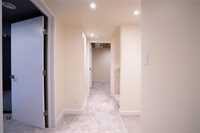
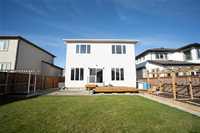
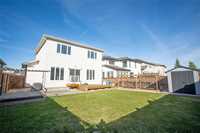
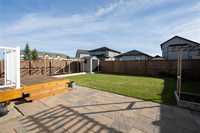
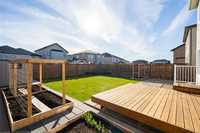
Showing start now, open house May 23,24 Sat, Sun 2-4PM, offer May 26 Tuesday 6PM, Don’t miss this stunning, meticulously maintained two-storey residence located in the heart of the desirable Bridgewater Lakes community. Boasting 1,850 square feet of thoughtfully designed living space, Laminate flooring runs throughout the main floor for a sleek and easy-to-maintain aesthetic; flat ceilings enhance the modern minimalist interior style, High-end quartz countertops are installed on all kitchen and bathroom cabinets, matched with elegant ceramic tile backsplashes, Stylish upgraded lighting fixtures and recessed pot lights illuminate every corner of the house, The fully finished basement serves as an exclusive entertainment retreat, a private home theatre to satisfy movie lovers’ needs. It also features a half bathroom and office room, A fully fenced private yard guarantees safety and privacy; a premium stone patio is built for outdoor leisure, gatherings and daily relaxation, this upgraded home offers a perfect blend of comfort, functionality and modern finishes, ideal for families seeking a high-quality living environment.
- Basement Development Fully Finished
- Bathrooms 4
- Bathrooms (Full) 2
- Bathrooms (Partial) 2
- Bedrooms 3
- Building Type Two Storey
- Built In 2017
- Exterior Brick & Siding, Stucco
- Floor Space 1850 sqft
- Gross Taxes $6,591.72
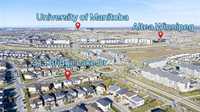
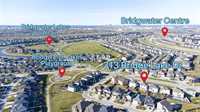
- Neighbourhood Bridgwater Lakes
- Property Type Residential, Single Family Detached
- Rental Equipment None
- School Division Pembina Trails (WPG 7)
- Tax Year 2025
- Features
- Air Conditioning-Central
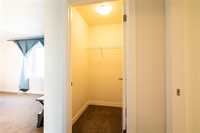
- Closet Organizers
- Deck
- High-Efficiency Furnace
- No Pet Home
- No Smoking Home
- Patio
- Sump Pump
- Goods Included
- Dryer
- Dishwasher
- Refrigerator
- Garage door opener
- Garage door opener remote(s)
- Stove
- Washer
- Parking Type
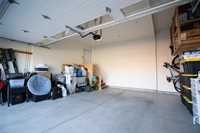
- Double Attached
- Site Influences
- Fenced
- Landscape
- Landscaped patio
- Playground Nearby
- Shopping Nearby
- Public Transportation
Rooms
| Level | Type | Dimensions |
|---|---|---|
| Main | Living Room | 15 ft x 13.92 ft |
| Dining Room | 13.92 ft x 9.17 ft | |
| Two Piece Bath | - | |
| Upper | Bedroom | 13.08 ft x 10.58 ft |
| Bedroom | 13.08 ft x 10.58 ft | |
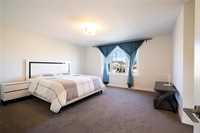
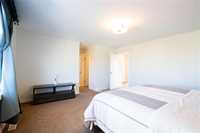
| Primary Bedroom | 15.17 ft x 15.5 ft | |
| Four Piece Bath | - | |
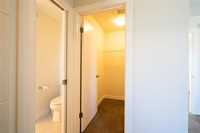
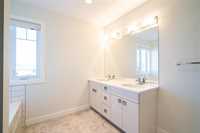
| Four Piece Ensuite Bath | - | |
| Basement | Office | - |
| Media Room | 17 ft x 13.5 ft | |
| Two Piece Bath | 12 ft x 9 ft |