


Property Search
628 Herbert Ave, Winnipeg, R2L 1G1
MLS® Number 202611102
- $134,900
- 3
- 1

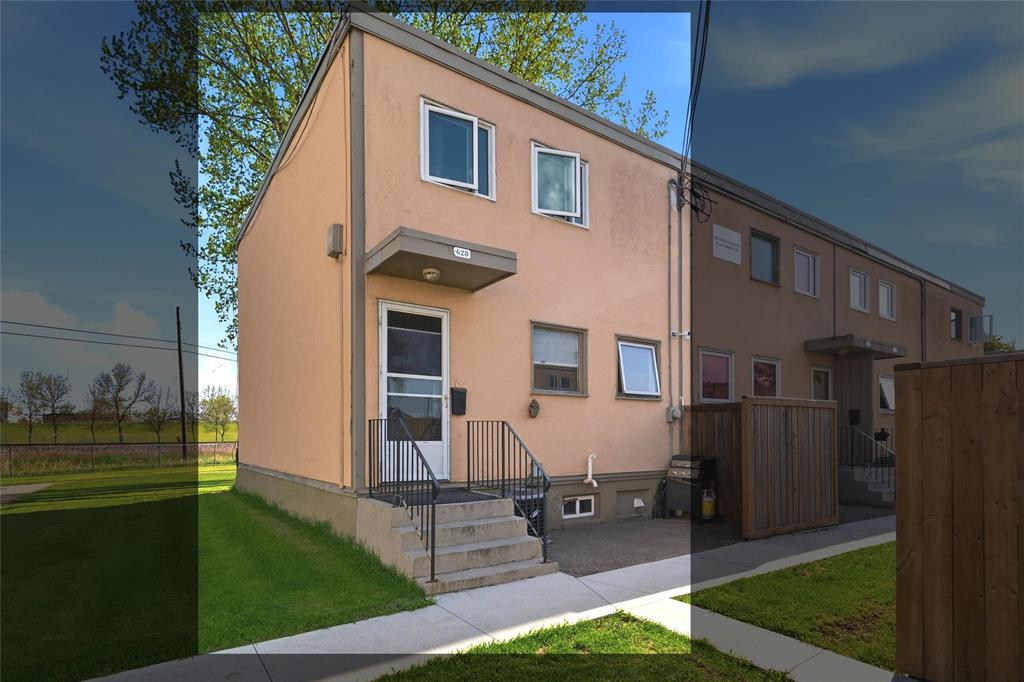
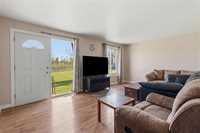
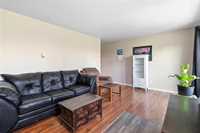
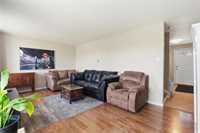
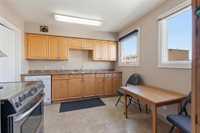
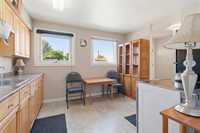
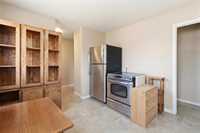
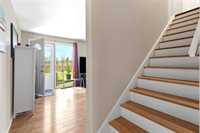
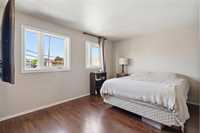
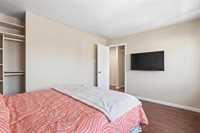
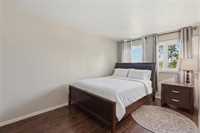
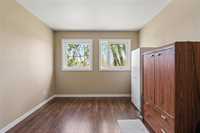
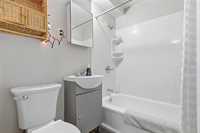
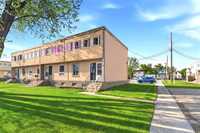
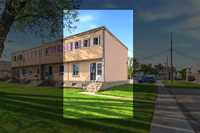
SS now. Offers as Received. Excellent opportunity for investors, first-time buyers, or anyone looking to add value and make the space their own. Bright and spacious 3-bedroom townhouse condo in desirable East Elmwood! Offering approximately 970 sq. ft., this well-maintained unit features a large living room with oversized windows that fill the space with natural light. The eat-in kitchen offers good cabinetry, neutral finishes, and good sized window. Upstairs you’ll find three comfortable bedrooms and a full 4-piece bath.
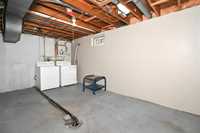
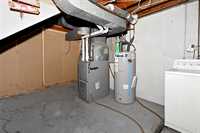
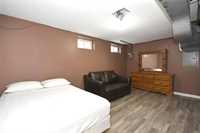
The unfinished basement provides laundry and endless potential to create additional living space, a rec room, gym, or additional storage to suit your needs. Recent upgrades include some newer windows and doors changed by the condo management as well as a newer hot water tank. Reasonable condo fees. Currently occupied by long term tenants that are interested in staying on if agreeable to buyer. The new owner has the opportunity to increase rents from day one. All info believed to be accurate, but buyers are advised to conduct their own due diligence.
Conveniently located near most amenities, Chalmers Park and public transportation. Don't miss out. Book your appointment today.
- Bathrooms 1
- Bathrooms (Full) 1
- Bedrooms 3
- Building Type Two Storey
- Built In 1957
- Condo Fee $558.33 Monthly
- Exterior Stucco
- Floor Space 970 sqft
- Gross Taxes $1,351.31
- Neighbourhood East Elmwood
- Property Type Condominium, Townhouse
- Remodelled Other remarks, Windows
- Rental Equipment None
- School Division Winnipeg (WPG 1)
- Tax Year 25
- Total Parking Spaces 1
- Amenities
- In-Suite Laundry
- Professional Management
- Condo Fee Includes
- Contribution to Reserve Fund
- Insurance-Common Area
- Landscaping/Snow Removal
- Management
- Parking
- Water
- Features
- Air Conditioning-Central
- Goods Included
- Dryer
- Refrigerator
- Stove
- Washer
- Parking Type
- Outdoor Stall
- Site Influences
- Landscape
Rooms
| Level | Type | Dimensions |
|---|---|---|
| Main | Eat-In Kitchen | 12.04 ft x 10.03 ft |
| Living Room | 17.08 ft x 10.40 ft | |
| Upper | Primary Bedroom | 11.83 ft x 9.02 ft |
| Bedroom | 9.04 ft x 9.15 ft | |
| Bedroom | 12.51 ft x 7.40 ft | |
| Four Piece Ensuite Bath | - |