Levi Goetz
Levi Goetz Personal Real Estate Corporation
Office: (888) 204-8554 Mobile: (204) 381-8531levi@levigoetz.ca
Real Broker Manitoba Ltd.
387 Main Street, Steinbach, MB, R5G 1Z4



Office: (888) 204-8554 Mobile: (204) 381-8531levi@levigoetz.ca
387 Main Street, Steinbach, MB, R5G 1Z4
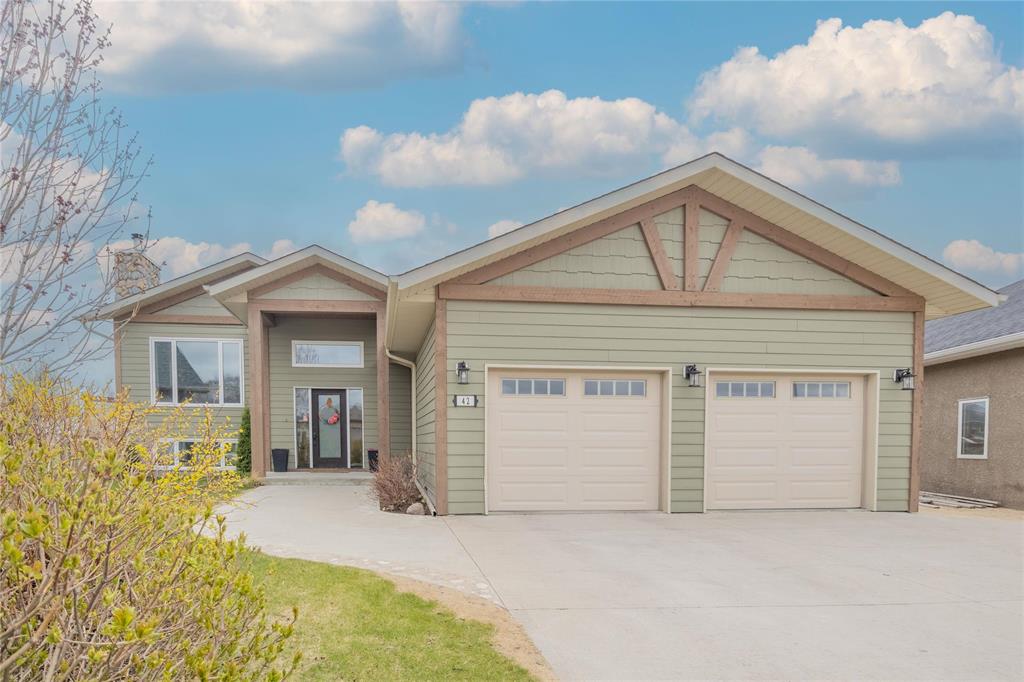
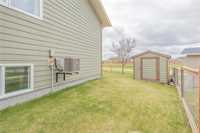
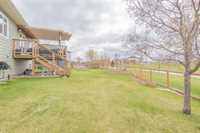
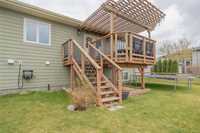
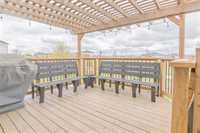
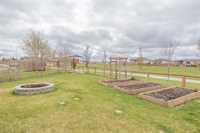
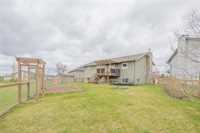
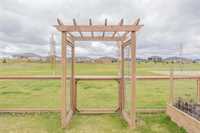
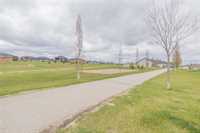
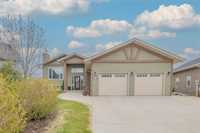
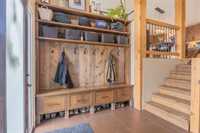
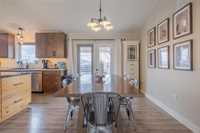
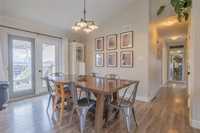
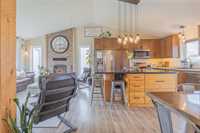
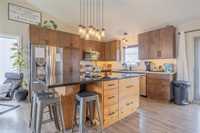
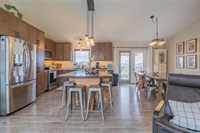
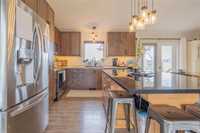
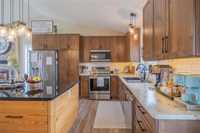
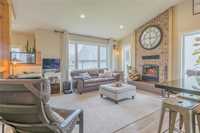
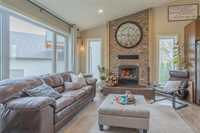
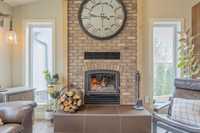
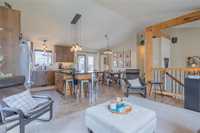
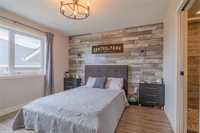
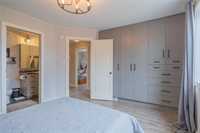
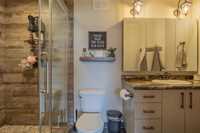
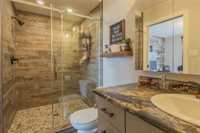
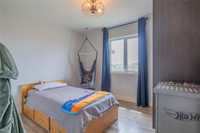
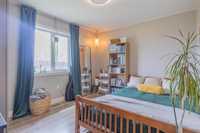
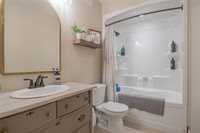
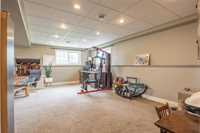
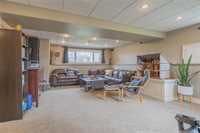
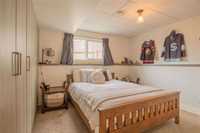
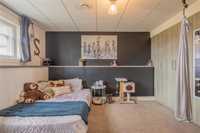
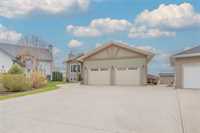
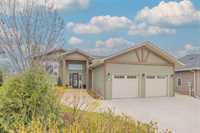
Welcome to 42 Brentwood! Fantastic value all around in this 2014 one-owner home! Starting outside, you’ll find an oversized concrete driveway, beautiful landscaping, and an exterior finished in LP Smart Siding with timber accents. The massive yard is fully fenced and offers a great assortment of trees, garden boxes, and plenty of room to play. Relax or BBQ on the deck with pergola while enjoying direct access to paved walking paths leading to L.A. Barkman Park. Inside features a spacious entryway with custom built-ins. The custom Alderwood kitchen is highlighted by an Old-Fur custom island with quartz countertops. Vaulted ceilings add to the charm while enjoying the cozy wood-burning fireplace. The main floor offers 3 bedrooms, all featuring built-in custom cabinetry. The primary bedroom includes a custom shower and heated tile flooring. This home is exceptionally well insulated with spray foam insulation up to the rafters, plus additional insulation in the basement ceiling. The basement features in-floor heat, a large rec area, and 2 additional bedrooms. Located in quiet cul-de-sac! There is LOTS to love here. Call today!
| Level | Type | Dimensions |
|---|---|---|
| Main | Kitchen | 11.28 ft x 12.76 ft |
| Dining Room | 11.5 ft x 8.29 ft | |
| Living Room | 11.66 ft x 15.22 ft | |
| Primary Bedroom | 12.04 ft x 11.41 ft | |
| Bedroom | 9.88 ft x 11.92 ft | |
| Bedroom | 9.86 ft x 10.72 ft | |
| Four Piece Bath | 11.34 ft x 4.93 ft | |
| Three Piece Ensuite Bath | 4.88 ft x 10.58 ft | |
| Lower | Bedroom | 10.96 ft x 12.45 ft |
| Bedroom | 9.15 ft x 11.91 ft | |
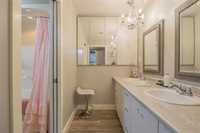
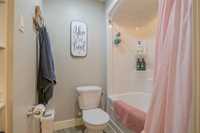
| Five Piece Bath | 7.52 ft x 10.77 ft | |
| Recreation Room | 20.03 ft x 23.71 ft |