


Property Search
110 - 1048 Wilkes Ave, Winnipeg, R3P 2V3
MLS® Number 202611044
- $268,900
- 1
- 1
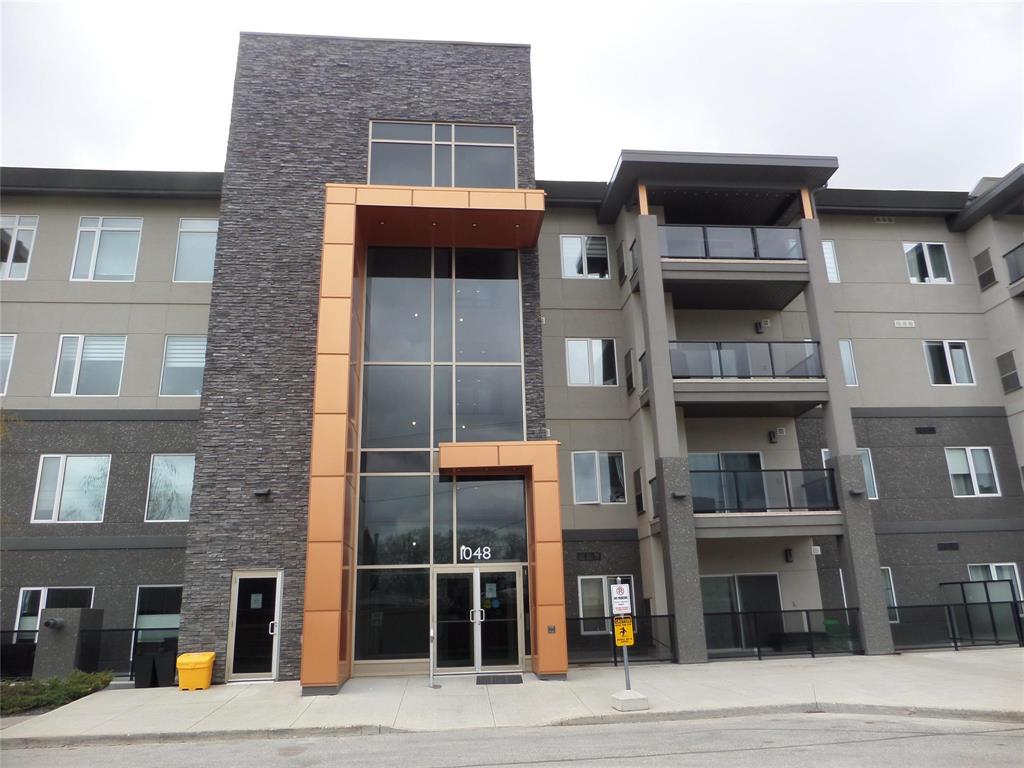
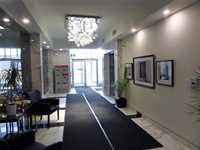
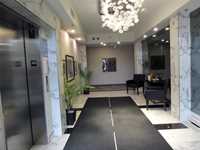
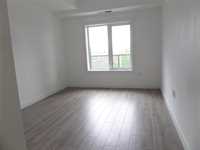
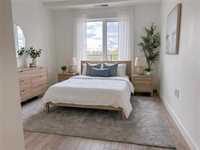
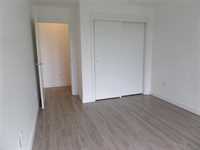
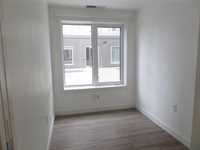
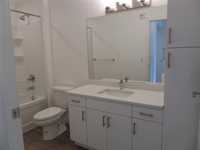
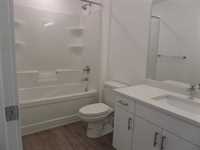
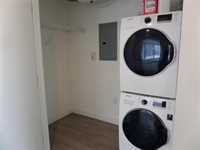
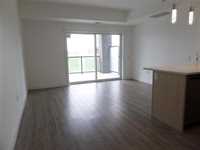
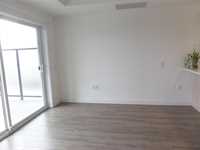
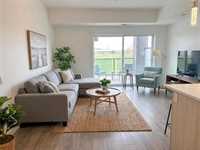
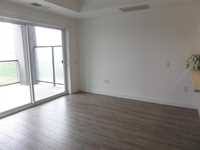
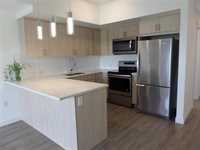
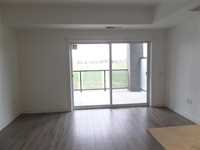
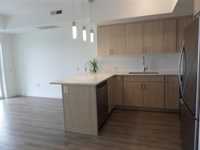
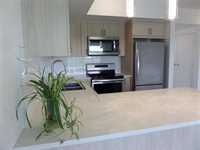
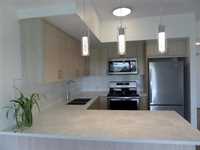
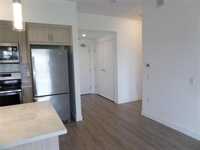
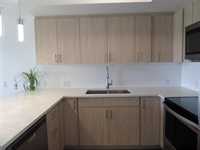
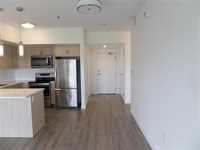
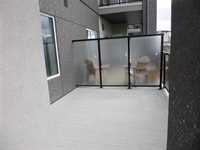
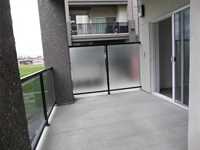
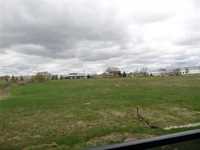
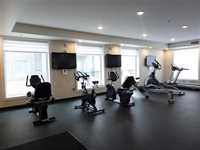
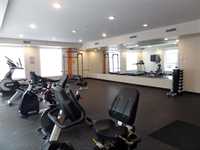
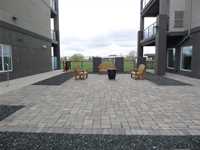
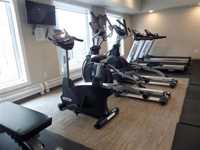
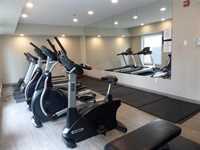
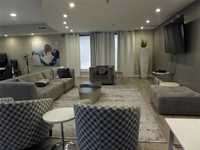
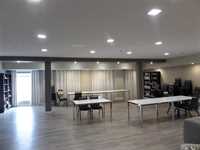
Show NOW! The every sought after Murano Gardens in Linden Woods. Step inside of this bright sunshine filled suite. With the West facing location of this suite it allows for all of the natural light to flow into your home and an open field behind for privacy. A one bedroom suite with a den that has a door so you can have it as work space and then you can turn it into guest space. Insuite laundry. The convenient location in the building allows you quick access to the gyms, party room, the patio and to the outside. Upgrade to 4 extra outlets for your kitchen in the kitchen area. Large mirror and a linen tower in the bath. This suite is one of the largest one bedroom suites, it was a special design at the building stage. The amazing large balcony is just prefect, look for yourself. 2 Pets allowed, ask your Agent. 2 fully equippedgyms and a common room that has a full kitchen for your larger functions. Do not miss out on this chance. Guest parking. Balcony is 25x8'10"
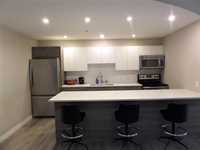
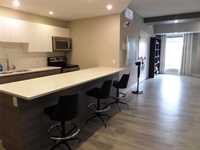
- Bathrooms 1
- Bathrooms (Full) 1
- Bedrooms 1
- Building Type One Level
- Built In 2019
- Condo Fee $358.45 Monthly
- Exterior Brick & Siding, Stucco
- Floor Space 748 sqft
- Gross Taxes $2,628.19
- Neighbourhood Linden Woods
- Property Type Condominium, Apartment
- Rental Equipment None
- School Division Pembina Trails (WPG 7)
- Tax Year 2026
- Total Parking Spaces 1
- Amenities
- Elevator
- Fitness workout facility
- Accessibility Access
- In-Suite Laundry
- Visitor Parking
- Party Room
- Professional Management
- 24-hour Security
- Condo Fee Includes
- Contribution to Reserve Fund
- Hot Water
- Insurance-Common Area
- Landscaping/Snow Removal
- Management
- Parking
- Recreation Facility
- Water
- Features
- Air Conditioning-Central
- Balcony - One
- Accessibility Access
- High-Efficiency Furnace
- Microwave built in
- No Pet Home
- No Smoking Home
- Goods Included
- Dryer
- Dishwasher
- Refrigerator
- Microwave
- Stove
- Washer
- Parking Type
- Outdoor Stall
- Site Influences
- Golf Nearby
- Playground Nearby
- Shopping Nearby
- Public Transportation
Rooms
| Level | Type | Dimensions |
|---|---|---|
| Main | Four Piece Bath | - |
| Primary Bedroom | 10 ft x 13 ft | |
| Den | 8.75 ft x 6.25 ft | |
| Dining Room | 7.5 ft x 6 ft | |
| Living Room | 14 ft x 11 ft | |
| Kitchen | 9.75 ft x 8.83 ft |